
623 ARTISAN WAY, SAN ANTONIO, TX 78260
Homes for sale in San Antonio.
Homes for sale in 78260.
List Price$595,000
623 Artisan Way
San Antonio, TX 78260
Listing #1944606
4
Bedrooms
3 full
Bathrooms
3,366
Square Feet
House
Type
About This Property
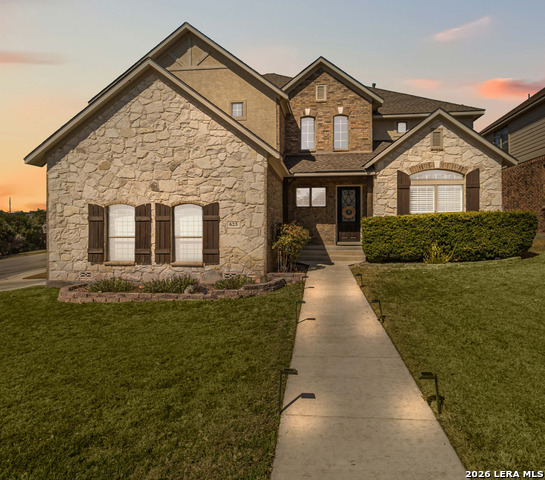
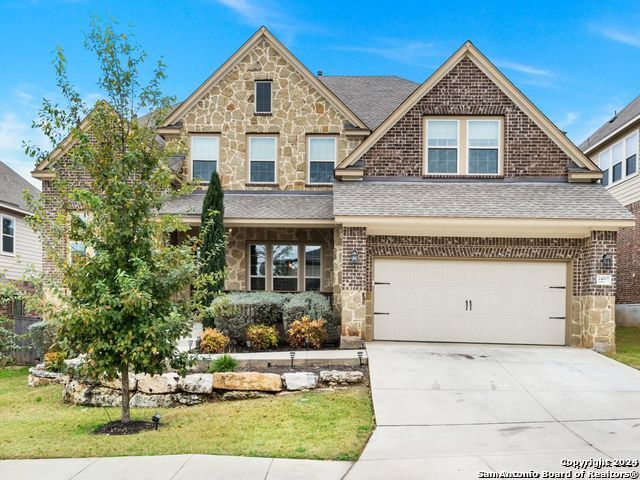
Move-in ready and beautifully updated home located in the highly desirable gated community of Terra Bella in Stone Oak! Situated in an award-winning school district, this home showcases a renovated kitchen and bathrooms along with a redesigned backyard. Major recent upgrades include a new roof, new HVAC systems, and a new water heater. From the moment you step inside, you're welcomed by abundant natural light and soaring ceilings that create an inviting and spacious atmosphere. The fully renovated kitchen is truly a showstopper, featuring quartz countertops, an oversized island, stainless steel appliances, and a luxurious, modern feel perfect for both everyday living and entertaining. Upstairs, the serene primary suite offers a relaxing retreat highlighted by a beautifully updated spa-inspired bathroom. Down the hall, you'll find secondary bedrooms along with a flexible bonus space ideal for a playroom, library, or additional living area. Adding to this home's uniqueness, the third floor provides incredible versatility - perfect for a home office, media room, workout space, or even a fifth bedroom. Step outside to a redesigned backyard created for entertaining and relaxation, offering the perfect setting for gatherings or quiet evenings at home. Residents will also enjoy resort-style neighborhood amenities including a playground, swimming pool, sports court and scenic walking trails. With modern updates, versatile living spaces, and an unbeatable location, this home is a must-see!
Seller's Representative
JB Goodwin, REALTORS
Similar Listings

Schools
Walk Score

© 2026 LERA MLS. All rights reserved.
© 2026 LERA MLS. All rights reserved.
The data relating to real estate on this website comes in part from the Internet Data Exchange (IDX) Program of the LERA MLS. IDX information is provided exclusively for consumers' personal non-commercial use and may not be used for any purpose other than to identify prospective properties consumers may be interested in purchasing. All Information Is Deemed Reliable But Is Not Guaranteed Accurate.
LERA MLS data last updated at July 27, 2026, 9:35 AM CT
Real Estate IDX Powered by iHomefinder