
619 VILLA LINDA, SAN ANTONIO, TX 78237
Homes for sale in San Antonio.
Homes for sale in 78237.
619 VILLA LINDA
San Antonio, TX 78237
List Price$165,000


Listing #1893151
2
Bedrooms
2 full, 1 partial
Bathrooms
1,101
Square Feet
House
Type
About This Property
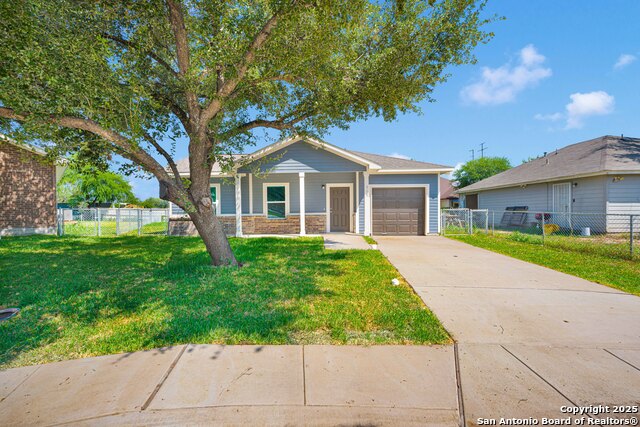
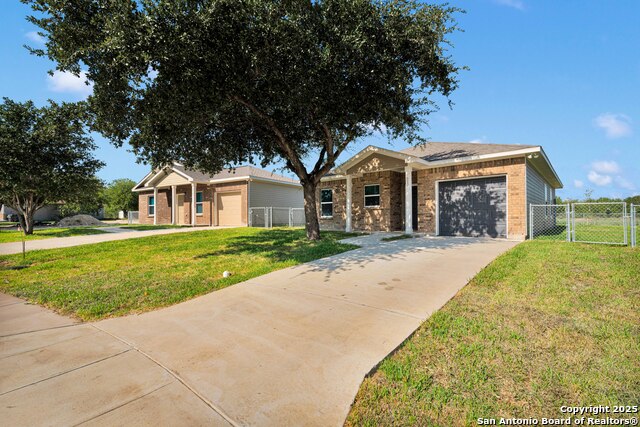
Experience modern comfort in this brand-new, EPA Energy Star Certified home, part of Opportunity Home SA's Westside Reinvestment Initiative-bringing stylish, high-quality, and energy-efficient living to the heart of the vibrant Westside. Thoughtfully designed with both luxury and function in mind, this 2-bedroom, 2.5-bath residence offers 1,101 sq. ft. of single-story living space. Inside, durable ceramic tile in wet areas, cultured marble bathroom countertops, and a full suite of premium appliances. The inviting living area flows into a well-appointed kitchen and dining space, perfect for everyday meals or entertaining. The primary suite features a private bath and generous closet space, while the spacious backyard is ideal for outdoor gatherings or gardening. Energy-efficient construction provides lasting comfort and potential savings on utility costs. Conveniently located near shopping, dining, and major highways, this home blends modern amenities with sustainable living. Don't miss your chance-schedule a showing today! *Offer Deadline 9/21
Listing Courtesy of Robert Saenz, Xsellence Realty (210) 592-4285
Property Features
Location Information
County
Bexar
MLS Area
0700
Map Code
615B3
Subdivision
LOMA AREA 2 ED
Neighborhood Amenities
None
Interior Features
Room Dimensions
Living: 12x17, Kitchen: 12x13, MasterBR: 14x12, BR2: 12x12
Fireplace Description
Not Applicable
Interior
Liv/Din Combo, 1st Floor Lvl/No Steps, Open Floor Plan, All Bedrooms Downstairs, Laundry Main Level, Laundry Room, Laundry in Kitchen, Walk in Closets
Heating
Central
Master Bedroom Description
DownStairs, Walk-In Closet, Ceiling Fan, Full Bath
Heating Fuel
Electric
Master Bathroom Description
Tub/Shower Combo, Single Vanity
Cooling
One Central
1/2 Baths
1
Floors
Laminate
Has Dining Room
Yes
Accessibility
2+ Access Exits, No Carpet, No Stairs, First Floor Ba
Has Family Room
Yes
Exterior Features
Style
One Story
Electric Supplier
CPS
Is New Construction
Yes
Parking Description
One Car Garage, Attached
Construction
New
Has Garage
Yes
Exterior
Chain Link Fence, Double Pane Windows, Other - See Remarks
Garage Spaces
1
Manufacturer
Brizo Homes
Pool/Spa Description
None
Foundation
Slab
Lot Size
0.137
Roof
Composition
Lot Description
Level
Water / Sewer
City
Is One Story
Yes
Water Supplier
SAWS
School
School District
Edgewood I.S.D
Jr. High School
Gus Garcia
Elementary School
Loma Park
High School
Memorial
Additional Information
Proposed Terms
Conventional, FHA, VA, Cash
Year Built
2025
Property Type
SFR
Status
Active Option
Property SubType
Single Family Detached
Miscellaneous
None/not applicable
Similar Listings


Mortgage Calculator
$769
per month
30 Year Fixed. 3.52% Interest Rate.
Principal + Interest
$594
Monthly Tax
$137
Monthly Insurance
$38
yrs
%
$
$
Based on a fully amortized fixed rate loan. Ask your agent for the tax rates in your area. Insurance estimate is based on an average cost, your final premium cost will be determined by the type of coverage you select. This program only provides an estimate.
Schools
Walk Score
Real Estate IDX Powered by iHomefinder