
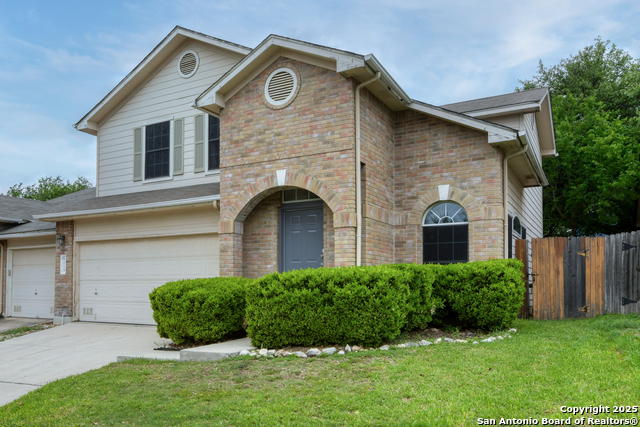
6123 WEXFORD PL, SAN ANTONIO, TX 78240
Homes for sale in San Antonio.
Homes for sale in 78240.
List Price$230,000
6123 Wexford Pl
San Antonio, TX 78240

Listing #1970261
3
Bedrooms
2 full
Bathrooms
1,428
Square Feet
House
Type
About This Property
Welcome to your next home, sweet, home located in a gated community, offering unbeatable convenience with easy access to all major highways and just minutes from the Medical Center. 3 bed, 2 bath home located in the heart of the Medical Center area, with a little TLC, you can truly make this one your own. This inviting home features an open living space with abundant natural light, a functional kitchen layout, and generously sized bedrooms. The primary suite offers privacy and a full bath. Enjoy a spacious backyard perfect for relaxing, gardening, or entertaining. With quick access to major highways, shopping, dining, USAA, and the Medical Center, this area is ideal for anyone seeking a central San Antonio location. The community offers controlled access and a welcoming neighborhood feel. With nearby parks, schools, and conveniences, this property blends everyday practicality with easy city living. Walking distance to Medical Center, medical schools, UTHSC, shopping, dining, major employers, and quick access to Loop 410 and I-10. Don't miss your chance to own in this premier gated community.
Seller's Representative
eXp Realty
Similar Listings


Schools
Walk Score

© 2026 LERA MLS. All rights reserved.
© 2026 LERA MLS. All rights reserved.
The data relating to real estate on this website comes in part from the Internet Data Exchange (IDX) Program of the LERA MLS. IDX information is provided exclusively for consumers' personal non-commercial use and may not be used for any purpose other than to identify prospective properties consumers may be interested in purchasing. All Information Is Deemed Reliable But Is Not Guaranteed Accurate.
LERA MLS data last updated at June 27, 2026, 3:46 PM CT
Real Estate IDX Powered by iHomefinder