
6119 SHADY CREEK, WINDCREST, TX 78239
Homes for sale in Windcrest.
Homes for sale in 78239.
List Price$333,000
6119 Shady Creek
Windcrest, TX 78239
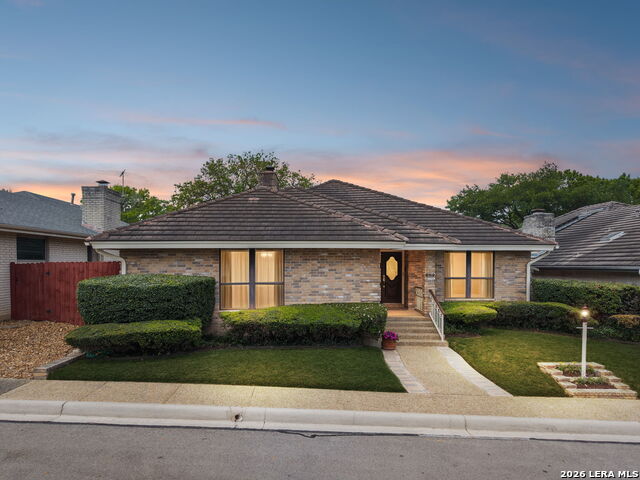
Listing #1952943
3
Bedrooms
2 full, 1 partial
Bathrooms
2,380
Square Feet
House
Type
About This Property
Welcome to 6119 Shady Creek, a spacious 1-story home located on a quiet cul-de-sac street in the City of Windcrest, a well-established community known for its mature trees, neighborhood amenities, and convenient Northeast San Antonio location. Enjoy the benefits of being within the City of Windcrest, which operates its own municipal services (including police and fire) and within the very desirable North East Independent School District. This well-maintained 3 bed, 2 and a half bath property offers approximately 2,380 square feet of living space with a functional layout that includes a large great room with wood-burning fireplace and cathedral ceiling, separate dining room, and a large kitchen area immediately adjacent to the great room. The kitchen features an island, multiple eating areas including a sunny breakfast nook, large walk-in pantry, and double ovens with microwave. Interior highlights include ceramic tile and new laminate flooring, custom cabinetry, ceiling fans, skylights, and energy-efficient window treatments. This home offers abundant storage throughout, including built-in cabinetry in the living room, dining room, and bar areas, multiple walk-in closets in the bedrooms, a jack and jill bath, and a large utility room with multiple closets and a cabinet that opens directly into the primary closet, and a dedicated workroom within the garage. The primary suite is located on the main level and includes multiple walk-in closets, double vanity, and large walk-in shower. Additional bedroom and full bathrooms are also located on the main level, offering a flexible floor plan. Situated on a garden home lot of approximately 0.126 acres, the property features a glassed-in porch area, covered patio, partial fencing, and a rear-entry two-car garage with a large, dedicated workshop space. Exterior construction includes 4 sides masonry and a tile roof. The Windcrest area offers access to numerous nearby amenities, including walking trails and two duck ponds near the home, as well as a public golf course, tennis courts, pickleball courts, pool, clubhouse, parks, playgrounds, jogging trails, and other recreational spaces. Conveniently located with quick access to IH-35, Loop 410, and the Wurzbach Parkway. Approximate drive times include 12-16 minutes (approximately 8 miles) to the San Antonio International Airport, 15-20 minutes (approximately 12 miles) to Downtown San Antonio and the River Walk, and 15-20 minutes (approximately 13 miles) to The Pearl. Additional nearby destinations include numerous military installations, including BAMC (approximately 6 miles and 10-15 minutes away), Randolph Air Force Base (approximately 7 miles and 12-18 minutes away), and Fort Sam Houston (approximately 10 miles and 15-20 minutes away). In addition, the Quarry Market, offering a variety of retail, dining, and everyday shopping options, is only approximately 9 miles and 12-16 minutes away (all times vary by traffic).
Seller's Representative
Phyllis Browning Company
Similar Listings

Schools
Walk Score

© 2026 LERA MLS. All rights reserved.
© 2026 LERA MLS. All rights reserved.
The data relating to real estate on this website comes in part from the Internet Data Exchange (IDX) Program of the LERA MLS. IDX information is provided exclusively for consumers' personal non-commercial use and may not be used for any purpose other than to identify prospective properties consumers may be interested in purchasing. All Information Is Deemed Reliable But Is Not Guaranteed Accurate.
LERA MLS data last updated at June 27, 2026, 3:46 PM CT
Real Estate IDX Powered by iHomefinder