6118 CRESCENT FALLS, WINDCREST, TX 78239

Homes for sale in Windcrest.

Homes for sale in 78239.


6118 Crescent Falls

Windcrest, TX 78239

Status of the property has changed, please contact for details
Open House

List Price$409,000

Listing Image Listing Image Listing Image Listing Image Listing Image Listing Image Listing Image

Listing #1917413

3

Bedrooms

3 full, 2 partial

Bathrooms

2,656

Square Feet

House

Type

About This Property

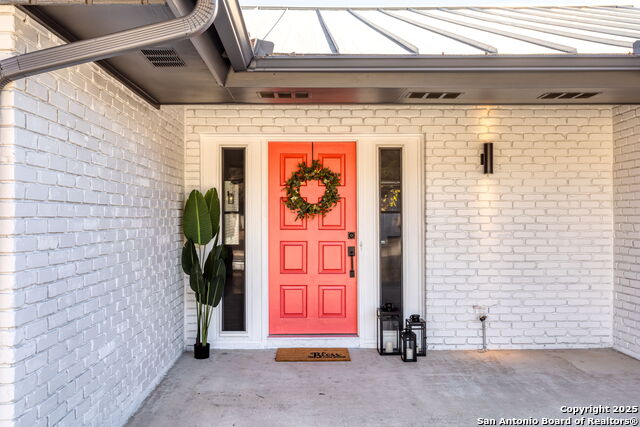
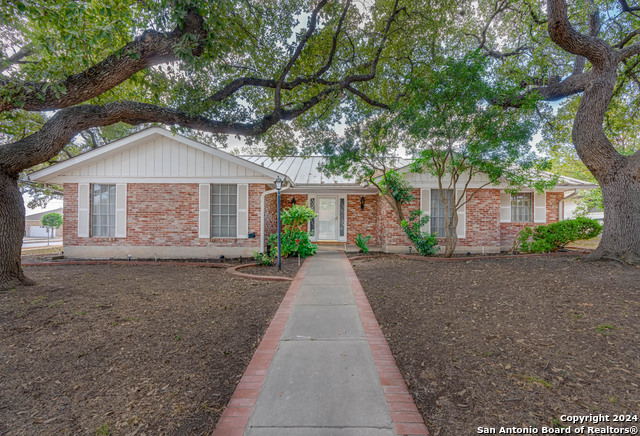
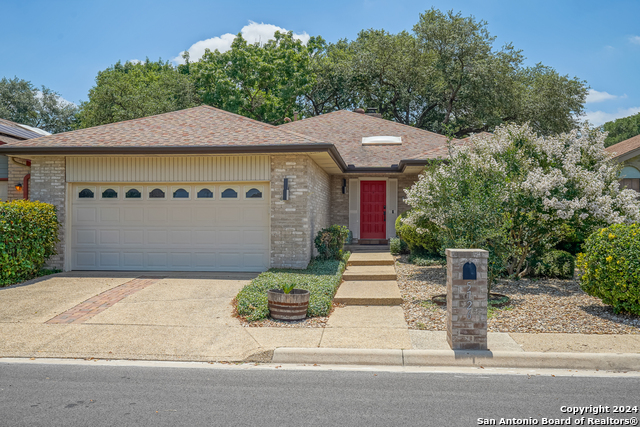
OPEN HOUSE Sat Feb 28 1-3.This is one of the best garden homes in Windcrest. It is a one-story custom-built home with large living area and three bedrooms and 3.5 baths plus great kitchen and large master suite with sitting room that opens to patio. His and hers baths in the master bathroom make for luxury living. Each bedroom has private bathroom. Light abounds in this home with nice windows and skylights. The custom shutters add to the beauty of the home. The kitchen features lots of cabinets, island, Corian counters, all appliances, large pantry and convenient to utility room and another half bath. This floor plan is very livable and is great for entertaining. The rear-entry garage is oversized. This home is well located in the neighborhood. Custom built one-owner home. Great opportunity--bring offer. Well-located on street to give room for guest parking. Recently reduced.

Listing Courtesy of Jenny Bingham, RE/MAX Associates Boerne (210) 710-5003

Open House

Saturday, Mar 14

2:00 PM - 5:00 PM

Just reduced. Seller ready to sell.

Property Features

Location Information

County

Bexar

MLS Area

1600

Map Code

553C8

Subdivision

WINDCREST

Neighborhood Amenities

Tennis, Golf Course, Clubhouse, Park/Playground, Joggi

Interior Features

Room Dimensions

Dining: 14x14, Living: 18x14, Kitchen: 14x12, MasterBR: 18x13, BR2: 14x13, BR3: 15x13

Fireplace Description

One, Dining Room, Gas Logs Included, Stone/Rock/Brick, Glass/Enclosed Screen

Interior

Two Living Area, Separate Dining Room, Eat-In Kitchen, Two Eating Areas, Island Kitchen, Breakfast Bar, Walk-In Pantry, Florida Room, Utility Room Inside, High Ceilings, Open Floor Plan, Pull Down Storage, Skylights, Cable TV Available, High Speed Internet, All Bedrooms

Heating

Central

Master Bedroom Description

Split, Outside Access, Sitting Room, Walk-In Closet, Multi-Closets, Ceiling Fan, Full Bath, Half Bath, Other

Heating Fuel

Natural Gas

Master Bathroom Description

Shower Only, Separate Vanity

Cooling

One Central

1/2 Baths

2

Floors

Carpeting, Wood, Vinyl

Has Dining Room

Yes

Accessibility

2+ Access Exits, Ext Door Opening 36"+, 36 inch or m

Has Family Room

Yes

Exterior Features

Style

One Story

Electric Supplier

CPS

Construction

Pre-Owned

Parking Description

Two Car Garage, Attached, Rear Entry

Exterior

Patio Slab, Wrought Iron Fence, Sprinkler System, Double Pane Windows, Has Gutters

Has Garage

Yes

Manufacturer

Webb

Garage Spaces

2

Foundation

Slab

Pool/Spa Description

None

Roof

Composition

Lot Size

0.1354

Water / Sewer

Water System, City

Lot Description

Corner, Cul-de-Sac/Dead End, Level

Sewer Supplier

City

Is One Story

Yes

Water Supplier

City

School

School District

North East I.S.D.

Jr. High School

White Ed

Elementary School

Windcrest

High School

Roosevelt

Additional Information

Proposed Terms

Conventional, FHA, VA, Cash

Year Built

1984

Property Type

SFR

Status

Active

Property SubType

Garden/Patio Home/Detchd

Is Short Sale

No

Similar Listings

Mortgage Calculator

$1,908

per month

30 Year Fixed. 3.52% Interest Rate.

Principal + Interest

$1,473

Monthly Tax

$340

Monthly Insurance

$95

yrs

%

$

$

Based on a fully amortized fixed rate loan. Ask your agent for the tax rates in your area. Insurance estimate is based on an average cost, your final premium cost will be determined by the type of coverage you select. This program only provides an estimate.

Schools

Walk Score

Real Estate IDX Powered by iHomefinder