
6010 HILLMAN DR, SAN ANTONIO, TX 78218
Homes for sale in San Antonio.
Homes for sale in 78218.
6010 Hillman Dr
San Antonio, TX 78218
List Price$264,000


Listing #1877299
3
Bedrooms
2 full
Bathrooms
1,636
Square Feet
House
Type
About This Property
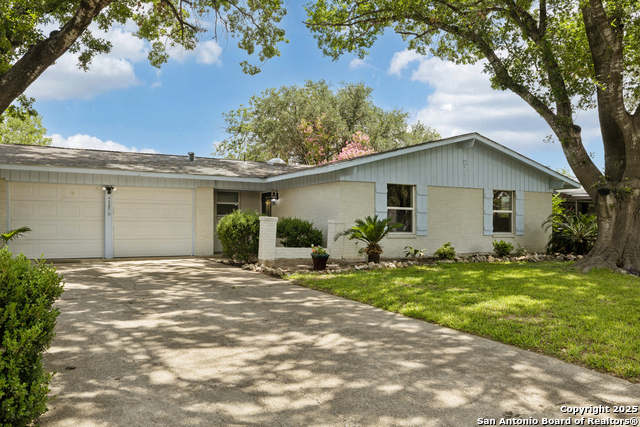
Welcome to your bright and welcoming ranch-style retreat nestled on a spacious 1/4-acre corner lot in one of Northeast San Antonio's most peaceful neighborhoods. Step inside and feel the difference this 3 bed/ 2 bath home has, filled with natural light and thoughtfully updated modern comfort. The open layout invites connection, while the charming library/ den complete with custom built-in shelving and vintage glass barn doors, offers a cozy space to unwind, work, or showcase your favorite books and treasures. Recent updates within the past 5 years include: new roof shingles -2023, HVAC, ducting, water heater, flooring, vanities, fixtures and fresh paint throughout. Oversized, 4-car carport and insulated 14'x22' workshop with minisplit and garage door, were both added 2024. Create a versatile space for hobbies, storage or your next big project. Enjoy the serenity of a shaded front yard to relax under the mature trees and low maintenance, semi-private backyard perfect for hosting a BBQ with a small above ground pool to cool off in. For the rainy days, enter the side of the home through a mudroom/ laundry entrance to keep the floors clean. This home offers vintage character with modern peace of mind. Conveniently located between I-35 and Harry S. Wurzbach off of Rittiman Rd. North East ISD schools nearby, short drive to Ft. Sam Houston JBSA, BAMC, Randolph AFB & SA International Airport.
Listing Courtesy of John Molina, Inspired Brokerage, LLC (830) 445-1037
Open House
Saturday, Jun 28
12:00 PM - 3:00 PM
Property Features
Location Information
County
Bexar
MLS Area
1300
Neighborhood Amenities
None
Subdivision
WILSHIRE PARK
Interior Features
Room Dimensions
Dining: 11x15, Living: 15x20, Kitchen: 9x11, MasterBR: 10x12, BR2: 10x11, BR3: 10x10
Fireplace Description
Not Applicable
Interior
One Living Area, Eat-In Kitchen, Island Kitchen, Study/Library, Utility Room Inside, 1st Floor Lvl/No Steps, Skylights, Laundry Room, Attic - Access only
Heating
Central
Master Bedroom Description
Ceiling Fan, Full Bath
Heating Fuel
Natural Gas
Master Bathroom Description
Shower Only, Single Vanity
Cooling
One Central
Has Dining Room
Yes
Floors
Laminate
Has Family Room
Yes
Exterior Features
Style
One Story, Ranch
Water Supplier
SAWS
Construction
Pre-Owned
Electric Supplier
CPS
Exterior
Patio Slab, Covered Patio, Privacy Fence, Double Pane Windows, Storage Building/Shed, Has Gutters, Mature Trees, Workshop
Parking Description
None/Not Applicable
Manufacturer
Unknown
Has a Pool
Yes
Foundation
Slab
Pool/Spa Description
Above Ground Pool
Roof
Composition
Lot Size
0.26
Water / Sewer
Water System, Sewer System, City
Lot Description
Corner, 1/4 - 1/2 Acre, Mature Trees (ext feat)
Sewer Supplier
SAWS
Is One Story
Yes
School
School District
North East I.S.D.
Jr. High School
Krueger
Elementary School
East Terrell Hills Ele
High School
Roosevelt
Additional Information
Proposed Terms
Conventional, FHA, VA, Cash
Status
New
Property Type
SFR
Is Short Sale
No
Property SubType
Single Family Detached
Miscellaneous
None/not applicable
Year Built
1966
Similar Listings
- Active
$279,000
4 Beds
3 Baths
2,728 SqFt.
4214 Judivan
San Antonio, TX 78218
Listing Courtesy of Wayne Hall, Heritage Group, REALTORS [email protected]

Mortgage Calculator
$1,232
per month
30 Year Fixed. 3.52% Interest Rate.
Principal + Interest
$951
Monthly Tax
$220
Monthly Insurance
$61
yrs
%
$
$
Based on a fully amortized fixed rate loan. Ask your agent for the tax rates in your area. Insurance estimate is based on an average cost, your final premium cost will be determined by the type of coverage you select. This program only provides an estimate.
Schools
Walk Score
Real Estate IDX Powered by iHomefinder