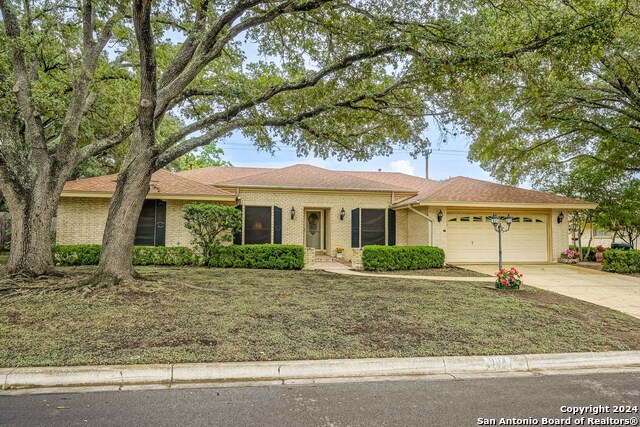
5922 WINTERHAVEN, WINDCREST, TX 78239

Homes for sale in Windcrest.

Homes for sale in 78239.


5922 Winterhaven

Windcrest, TX 78239

Status of the property has changed, please contact for details

List Price$429,000

Listing Image Listing Image Listing Image Listing Image Listing Image Listing Image Listing Image

Listing #1895389

4

Bedrooms

3 full, 1 partial

Bathrooms

3,422

Square Feet

House

Type

About This Property

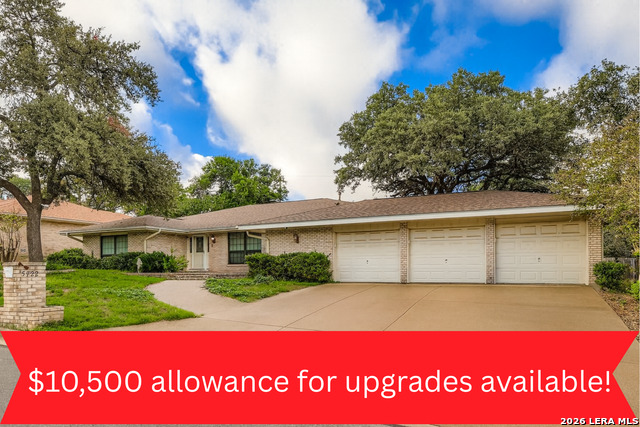
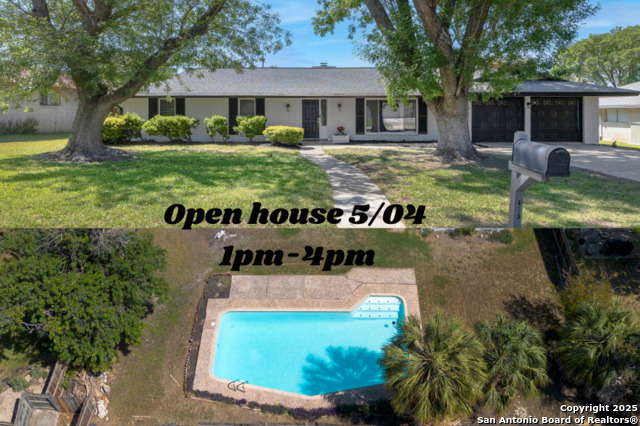
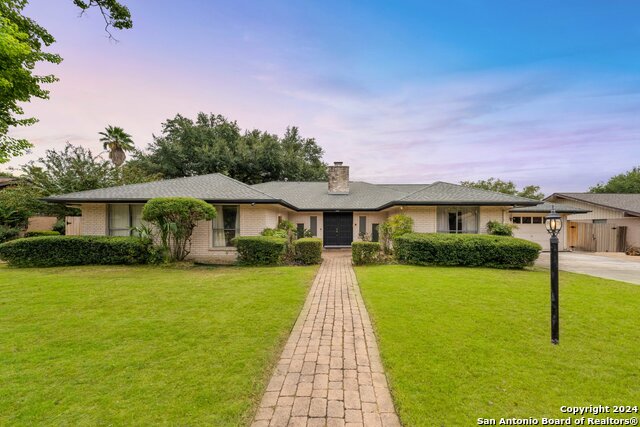
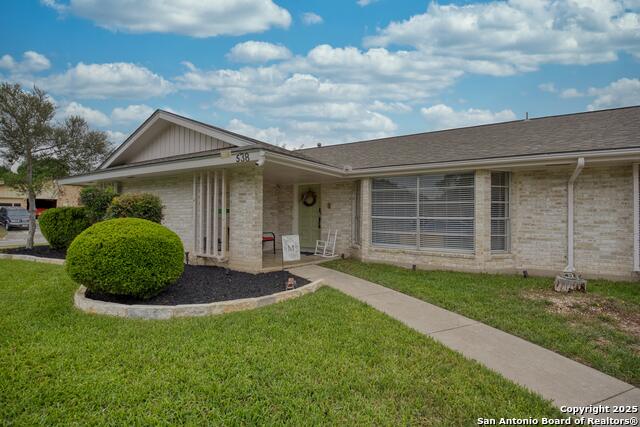
*SELLER OFFERING $10,500.00 TO USE FOR UPGRADES* Spacious 3,422 sq. ft. 4-bedroom, 3.5-bath single-story home in the highly sought-after community of Windcrest. This property offers a rare 3-car garage and sits on over a quarter-acre lot with mature landscaping. Designed for flexible living, the home features dual primary suites, ideal for multi-generational living or guest accommodations. The open layout includes multiple living and dining areas, creating both comfort and functionality. Step outside to your private backyard retreat with an in-ground pool and a personal putting green, perfect for both relaxation and recreation. Recent improvements include a new roof installed August 2025. Conveniently located near shopping, dining, and major highways, this Windcrest gem combines space, amenities, and location.

Listing Courtesy of Misti Rios, Keller Williams Heritage (210) 710-6585

Property Features

Location Information

County

Bexar

MLS Area

1600

Neighborhood Amenities

None

Subdivision

WINDCREST

Interior Features

Room Dimensions

Dining: 12x14, Living: 25x16, Kitchen: 11x11, Family: 15x16, MasterBR: 18x22, BR2: 11x11, BR3: 13x12

Fireplace Description

One, Living Room

Interior

Two Living Area, Separate Dining Room, Eat-In Kitchen, Two Eating Areas, Walk-In Pantry, Florida Room, Utility Room Inside, Pull Down Storage, Cable TV Available, High Speed Internet, All Bedrooms Downstairs, Laundry Main Level, Laundry Room, Walk in Closets, Attic - Pu

Heating

Central

Master Bedroom Description

Split, DownStairs, Outside Access, Dual Primaries, Walk-In Closet, Multi-Closets, Ceiling Fan, Full Bath

Heating Fuel

Natural Gas

Master Bathroom Description

Tub/Shower Separate, Double Vanity, Tub has Whirlpool, Garden Tub

Cooling

Two Central

1/2 Baths

1

Floors

Ceramic Tile, Laminate

Has Dining Room

Yes

Accessibility

2+ Access Exits, No Carpet, Level Lot, No Stairs, Firs

Has Family Room

Yes

Exterior Features

Style

One Story, Traditional

Has Garage

Yes

Construction

Pre-Owned

Garage Spaces

3

Exterior

Covered Patio, Privacy Fence, Sprinkler System, Storage Building/Shed, Mature Trees, Stone/Masonry Fence, Glassed in Porch

Has a Pool

Yes

Manufacturer

Unknown

Pool/Spa Description

In Ground Pool

Foundation

Slab

Lot Size

0.267

Roof

Composition

Lot Description

1/4 - 1/2 Acre, Mature Trees (ext feat)

Water / Sewer

Water System, Sewer System

Is One Story

Yes

Parking Description

Three Car Garage

School

School District

North East I.S.D.

Jr. High School

Ed White

Elementary School

Windcrest

High School

Roosevelt

Additional Information

Proposed Terms

Conventional, FHA, VA, Cash

Year Built

1974

Property Type

SFR

Status

Active

Property SubType

Single Family Detached

Miscellaneous

Investor Potential, School Bus

Similar Listings

Mortgage Calculator

$2,002

per month

30 Year Fixed. 3.52% Interest Rate.

Principal + Interest

$1,545

Monthly Tax

$357

Monthly Insurance

$100

yrs

%

$

$

Based on a fully amortized fixed rate loan. Ask your agent for the tax rates in your area. Insurance estimate is based on an average cost, your final premium cost will be determined by the type of coverage you select. This program only provides an estimate.

Schools

Walk Score

Real Estate IDX Powered by iHomefinder