
586 CLUBS DRIVE, BOERNE, TX 78006
Homes for sale in Boerne.
Homes for sale in 78006.
List Price$2,199,000
586 Clubs Drive
Boerne, TX 78006
Listing #1940908
4
Bedrooms
4 full, 1 partial
Bathrooms
4,489
Square Feet
House
Type
About This Property
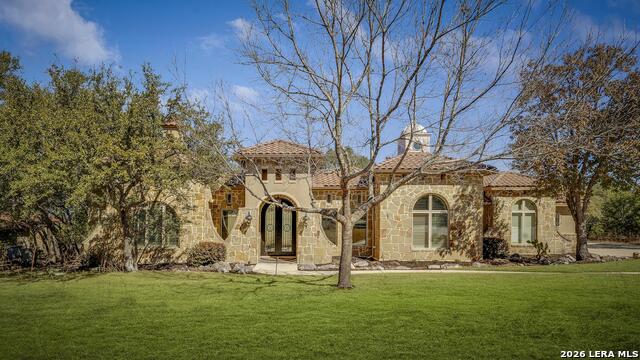
Master Golf Membership available for purchase. Perfectly positioned on 1.07 acres within the highly coveted Clubs Village of Cordillera Ranch, this elegant Hill Country retreat offers exceptional privacy and the convenience of a short golf cart ride to the clubhouse and championship golf course. A pair of striking iron doors opens to a grand entry, where serene courtyard views frame a tranquil koi pond and waterfall-an inviting setting for morning coffee or quiet reflection. The formal living or sitting room is ideally proportioned to accommodate a grand piano, creating a refined space for music-filled evenings conversation, while the dining room provides an elegant backdrop for memorable dinners and celebrations. The heart of the home is a beautifully appointed chef's kitchen featuring custom cabinetry, double ovens, an 8-burner WOLF gas cooktop, double ovens, Sub-Zero refrigeration, and a generous walk-in pantry. A large central island anchors the space, flowing seamlessly into both the breakfast room and family room-ideal for everyday living and effortless entertaining. The grand family room, centered around a warm fireplace, overlooks the covered patio and resort-style pool, creating a welcoming backdrop for gatherings, movie nights, or relaxed evenings at home. The owner's suite is a true sanctuary, showcasing hardwood floors and a spa-inspired bath with soaking tub, walk-in shower, dual vanities, and an expansive custom wardrobe room. Guests are well accommodated with a private main-level suite near the courtyard, while two additional upstairs bedrooms each offer ensuite baths. A dedicated study with built-in desk and shelving provides a quiet, functional work-from-home space. Fabulous views of the Twin Sisters grace the outdoor space providing a year-round oasis with a covered patio, built-in outdoor kitchen, and multiple areas for lounging or dining, all overlooking a sparkling negative-edge pool and spa with outdoor shower. Completing the home is a GENERAC propane generator, an attached three-car garage and abundant storage. Experience refined Hill Country living at its finest in one of Cordillera Ranch's most desirable settings.
Seller's Representative
San Antonio Portfolio KW RE
Similar Listings


Schools
Walk Score

© 2026 LERA MLS. All rights reserved.
© 2026 LERA MLS. All rights reserved.
The data relating to real estate on this website comes in part from the Internet Data Exchange (IDX) Program of the LERA MLS. IDX information is provided exclusively for consumers' personal non-commercial use and may not be used for any purpose other than to identify prospective properties consumers may be interested in purchasing. All Information Is Deemed Reliable But Is Not Guaranteed Accurate.
LERA MLS data last updated at July 28, 2026, 9:33 AM CT
Real Estate IDX Powered by iHomefinder