
5703 AGATE CIRCLE, SAN ANTONIO, TX 78222
Homes for sale in San Antonio.
Homes for sale in 78222.
5703 Agate Circle
San Antonio, TX 78222
List Price$345,990



Listing #1915037
About This Property
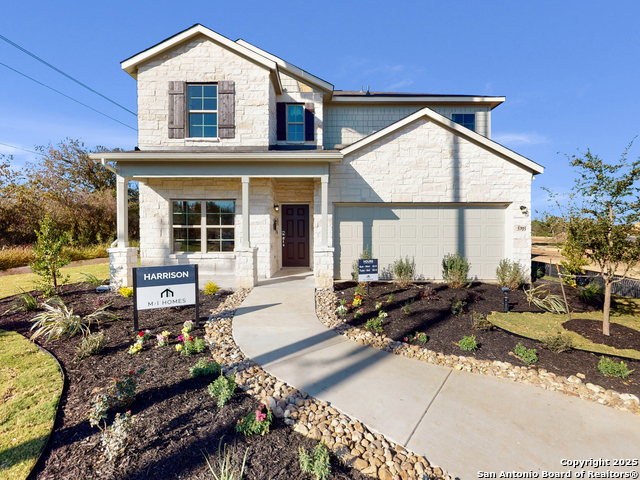
***READY NOW *** 5703 Agate Circle is our brand new model home in Blue Ridge Ranch! This 2-story Harrison floorplan features 4 bedrooms, 2.5 bathrooms, and 2,416 square feet of living space. As you enter this home through the front door, you will see our design room to your left. This room is where we display our interior and exterior design packages! When you build a home in Blue Ridge Ranch, you'll get to choose from these carefully crafted design packages to make your new home your own. Around the corner from the design room, you will find the powder bathroom and a linen closet. Across the entry way from here, you'll enter the sales office. This space is home to our New Home Consultants offices, where they'll walk you through every part of the homebuying process in Blue Ridge Ranch. This space in a normal Harrison floorplan would be the garage. Entering the main living area of this home, you will find the kitchen, dinging room, laundry room, and family room. The kitchen features white cabinets, granite countertops in a unique mixture of greys and whites, a large island, and stainless steel appliances. The dining room is directly across from the island and serves as the perfect place for your family dinners. The family room is spacious and has large windows allowing for tons of natural light to fill the space. You'll find vaulted ceilings, extra recessed lighting, and a ceiling fan in this room, too! The door to the covered patio in the backyard is also located in this space. The owner's suite is tucked behind the family room and features a large bedroom, private bathroom, and a walk-in closet. The bedroom has been upgraded to include a bay window and a ceiling fan. The bathroom includes a separate tub and shower, a double sink vanity, and a double door entrance from the bedroom!
Listing Courtesy of Jaclyn Calhoun, Escape Realty (210) 421-9291
Property Features
Location Information
County
Bexar
MLS Area
2002
Neighborhood Amenities
Park/Playground
Subdivision
BLUE RIDGE RANCH
Interior Features
Room Dimensions
Dining: 12x14, Kitchen: 14x12, Family: 17x16, MasterBR: 12x15, BR2: 15x14, BR3: 12x11, BR4: 12x11
Has Family Room
Yes
Interior
One Living Area, Liv/Din Combo, Eat-In Kitchen, Island Kitchen, Walk-In Pantry, Game Room
Fireplace Description
Not Applicable
Master Bedroom Description
DownStairs
Heating
Central
Master Bathroom Description
Shower Only, Double Vanity
Heating Fuel
Natural Gas
1/2 Baths
11
Cooling
Two Central
Has Dining Room
Yes
Floors
Carpeting, Vinyl
Exterior Features
Style
Two Story
Water / Sewer
City
Is New Construction
Yes
Parking Description
Two Car Garage
Construction
New
Has Garage
Yes
Manufacturer
M/I Homes
Garage Spaces
2
Foundation
Slab
Pool/Spa Description
None
Roof
Composition
Lot Size
0.16
School
School District
East Central I.S.D
Jr. High School
Legacy
Elementary School
Sinclair
High School
East Central
Additional Information
Proposed Terms
Conventional, FHA, VA, TX Vet, Cash
Status
New
Property Type
SFR
HOA Fee
$350
Property SubType
Single Family Detached
HOA Frequency
Annually
Year Built
2025
Has a Game Room
Yes
Similar Listings



Mortgage Calculator
$1,614
per month
30 Year Fixed. 3.52% Interest Rate.
Principal + Interest
$1,246
Monthly Tax
$288
Monthly Insurance
$80
yrs
%
$
$
Based on a fully amortized fixed rate loan. Ask your agent for the tax rates in your area. Insurance estimate is based on an average cost, your final premium cost will be determined by the type of coverage you select. This program only provides an estimate.
Schools
Walk Score
Real Estate IDX Powered by iHomefinder