
5639 ARCADIA PARK, SAN ANTONIO, TX 78247
Homes for sale in San Antonio.
Homes for sale in 78247.
List Price$270,000
5639 Arcadia Park
San Antonio, TX 78247

Listing #1945405
3
Bedrooms
2 full, 1 partial
Bathrooms
1,571
Square Feet
House
Type
About This Property
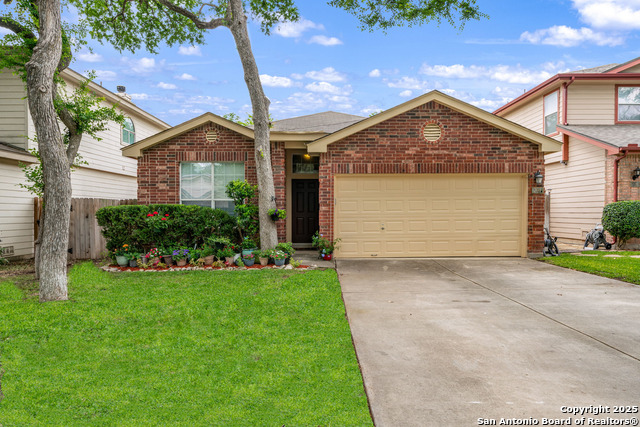
This well-maintained 3-bedroom, 2-bath home offers 1,571 square feet of comfortable living space on a desirable corner lot in Northeast San Antonio. The inviting layout features a spacious living and dining area filled with natural light, creating an easy flow for everyday living and entertaining. The kitchen includes updated flooring and overlooks the main living space, while the generously sized bedrooms provide flexibility for guests including a loft/game room. Major system updates offer added peace of mind, including a newer HVAC system (inside and out), recently replaced water heater, updated fencing, smart garage door opener, EV charging capability, upgraded fire alarms, and fiber internet wiring. The low-maintenance xeriscaped front and backyard lanscaping adds curb appeal and outdoor enjoyment without the constant upkeep. Located in the sought-after Northeast ISD with convenient access to Loop 1604, I-35, shopping, and dining, this home combines comfort, location, and thoughtful updates - making it one you'll want to see in person. Schedule your showing today!
Seller's Representative
LPT Realty, LLC
Similar Listings



Schools
Walk Score

© 2026 LERA MLS. All rights reserved.
© 2026 LERA MLS. All rights reserved.
The data relating to real estate on this website comes in part from the Internet Data Exchange (IDX) Program of the LERA MLS. IDX information is provided exclusively for consumers' personal non-commercial use and may not be used for any purpose other than to identify prospective properties consumers may be interested in purchasing. All Information Is Deemed Reliable But Is Not Guaranteed Accurate.
LERA MLS data last updated at July 30, 2026, 8:53 PM CT
Real Estate IDX Powered by iHomefinder