
5627 DEGAN WAY, SAN ANTONIO, TX 78228
Homes for sale in San Antonio.
Homes for sale in 78228.
5627 DEGAN WAY
San Antonio, TX 78228
List Price$239,900


Listing #1810142
3
Bedrooms
3 full
Bathrooms
1,807
Square Feet
House
Type
About This Property
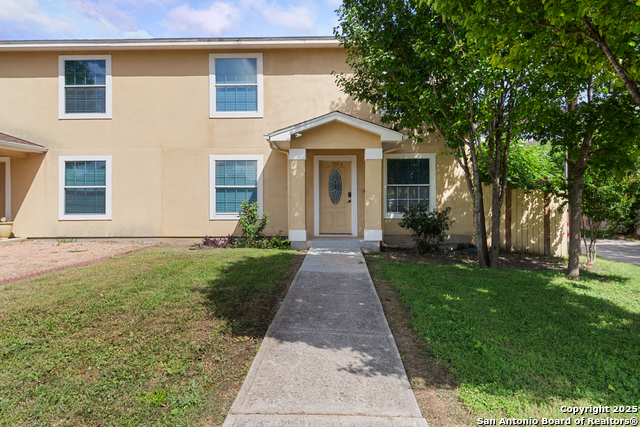
Located in a gated community in San Antonio, this two-story home offers comfort, functionality, and strong potential for families or investment buyers. The open floor plan features wood-look tile flooring on the main level, creating a warm, durable space ideal for everyday living. The kitchen is both spacious and practical, offering granite countertops, stainless steel appliances, a breakfast bar, and plenty of cabinet storage. Natural light flows throughout the main living and dining areas, enhancing the home's airy feel. Upstairs, carpeted bedrooms offer peaceful retreats with flexible space for a growing family, guest rooms, or home office setups. The primary suite includes a private bath with dual door entry, updated tile finishes, and a relaxing soaking tub. The backyard is shaded by mature trees and includes a patio slab and storage shed-ready for weekend play or quiet evenings. A few minor updates could elevate this outdoor space further. Whether you're looking for a forever home in a secure, family-friendly community or a rental-ready investment with strong upside, this property checks the boxes. Explore the value and potential of Degan Way.
Listing Courtesy of Brent Conrad, Conrad Realty (214) 912-5539
Property Features
Location Information
County
Bexar
MLS Area
0800
Neighborhood Amenities
Controlled Access
Subdivision
LOMA BELLA
Interior Features
Room Dimensions
Dining: 12x12, Living: 15x11, Kitchen: 10x11, MasterBR: 14x14, BR2: 11x10, BR3: 11x10
Fireplace Description
Not Applicable
Interior
Liv/Din Combo, Island Kitchen, Skylights, Walk in Closets
Heating
Central, Heat Pump
Master Bedroom Description
DownStairs
Heating Fuel
Electric
Master Bathroom Description
Garden Tub
Cooling
One Central
Has Dining Room
Yes
Floors
Laminate
Has Family Room
Yes
Exterior Features
Style
Two Story
Water / Sewer
Water System, Sewer System
Construction
Pre-Owned
Parking Description
Two Car Garage
Exterior
Privacy Fence, Storage Building/Shed
Has Garage
Yes
Manufacturer
N/A
Garage Spaces
2
Foundation
Slab
Pool/Spa Description
None
Roof
Wood Shingle/Shake
Lot Size
0.119
School
School District
Northside
Jr. High School
Ross Sul
Elementary School
Villarreal
High School
Holmes Oliver W
Additional Information
Proposed Terms
Conventional, FHA, VA, Cash
Status
Active
Property Type
SFR
Is an REO
Yes
Property SubType
Single Family Detached
Miscellaneous
Lender Owned
Year Built
2013
Similar Listings

Mortgage Calculator
$1,118
per month
30 Year Fixed. 3.52% Interest Rate.
Principal + Interest
$864
Monthly Tax
$199
Monthly Insurance
$55
yrs
%
$
$
Based on a fully amortized fixed rate loan. Ask your agent for the tax rates in your area. Insurance estimate is based on an average cost, your final premium cost will be determined by the type of coverage you select. This program only provides an estimate.
Schools
Walk Score
Real Estate IDX Powered by iHomefinder