
5534 CASTLE, SAN ANTONIO, TX 78218
Homes for sale in San Antonio.
Homes for sale in 78218.
List Price$280,000
5534 Castle
San Antonio, TX 78218

Listing #1891079
3
Bedrooms
2 full
Bathrooms
1,878
Square Feet
House
Type
About This Property
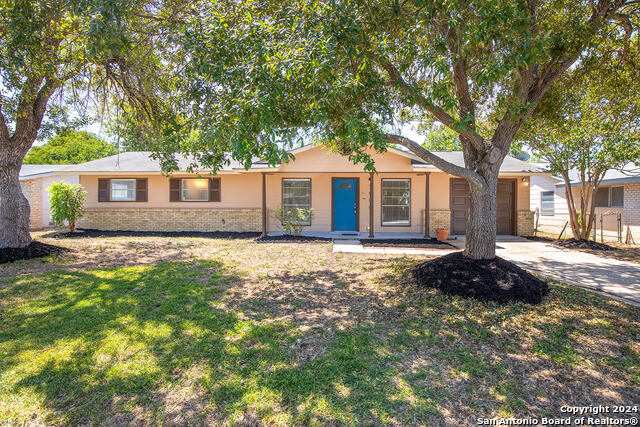
Fully Renovated 3-Bedroom Home on Corner Lot with Garage Workshop Welcome to 5534 Castle Way - a move-in ready 3-bedroom, 2-bath home situated on a desirable corner lot. This fully rehabbed property features an open floor plan with brand-new flooring, fresh interior and exterior paint, updated lighting, and modern finishes throughout. The kitchen has been completely updated with quartz countertops, stainless steel appliances, and custom cabinetry. Both bathrooms have been renovated with contemporary tile and stylish fixtures. The spacious 2-car garage includes a dedicated workshop area - ideal for projects, storage, or additional workspace.Conveniently located near Loop 410, shopping, and schools, this home offers comfort, function, and style all in one.Schedule your showing today!
Seller's Representative
Keller Williams Heritage
Similar Listings



Schools
Walk Score

© 2026 LERA MLS. All rights reserved.
© 2026 LERA MLS. All rights reserved.
The data relating to real estate on this website comes in part from the Internet Data Exchange (IDX) Program of the LERA MLS. IDX information is provided exclusively for consumers' personal non-commercial use and may not be used for any purpose other than to identify prospective properties consumers may be interested in purchasing. All Information Is Deemed Reliable But Is Not Guaranteed Accurate.
LERA MLS data last updated at July 30, 2026, 8:53 PM CT
Real Estate IDX Powered by iHomefinder