
5435 GREYROCK, SAN ANTONIO, TX 78228
Homes for sale in San Antonio.
Homes for sale in 78228.
5435 Greyrock
San Antonio, TX 78228
List Price$180,000


Listing #1917962
3
Bedrooms
2 full
Bathrooms
870
Square Feet
House
Type
About This Property
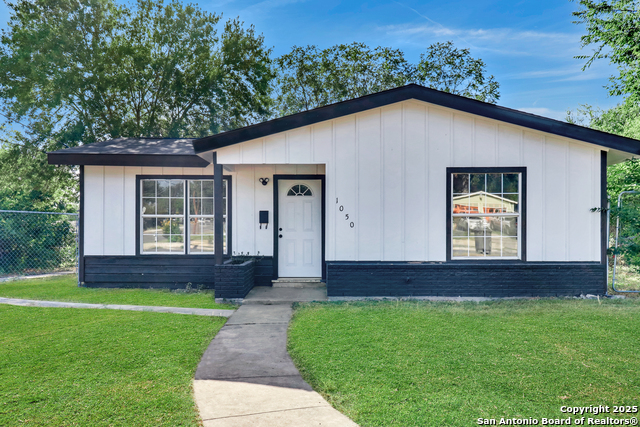
"Welcome home! This stunningly remodeled property blends style and comfort, making it the perfect place to feel at home. Fall in love with the gleaming quartz countertops, elegant marble backsplash, brand-new kitchen cabinetry, stainless appliances, and custom-tiled showers. This home has been designed to impress family and guests alike. The solarium, a versatile extra 200 sq. ft. space, is a true highlight offering the best of indoor-outdoor living year-round. Whether it becomes your home office, yoga studio, playroom, or relaxation nook, this bright, sun-filled room offers endless possibilities to fit your lifestyle. Nestled in a peaceful, family-friendly neighborhood, with quick access to highways 151, 90, and 410, this home is ideally located for an easy commute. Downtown and Lackland AFB are just minutes away, and local shops and conveniences are right around the corner, perfect for both work and play. Behind the scenes, this home is equipped with energy-efficient and maintenance reducing updates, including blown-in insulation and dual pane vinyl windows for year-round comfort and low utility bills, a brand-new roof for decades of worry-free living, and eight new piers providing lasting stability and peace of mind. Priced below market with it's luxurious upgrades, this move-in-ready beauty stands out in today's competitive market. Don't miss your chance to make it yours -- Step inside, feel the difference, and ring in the New Year in your new home!"
Listing Courtesy of Daniel Brown, JB Goodwin, REALTORS (210) 988-6434
Property Features
Location Information
County
Bexar
MLS Area
2100
Neighborhood Amenities
None
Subdivision
LOMA AREA 1A ED
Interior Features
Room Dimensions
Dining: 5x5, Living: 12x12, Kitchen: 10x10, MasterBR: 8x10, BR2: 7x7, BR3: 7x7
Fireplace Description
Not Applicable
Interior
One Living Area, Atrium
Heating
Central
Master Bedroom Description
Full Bath
Heating Fuel
Electric
Master Bathroom Description
Shower Only, Single Vanity
Cooling
One Central
Has Dining Room
Yes
Floors
Laminate
Has Family Room
Yes
Exterior Features
Style
One Story
Water Supplier
SAWS
Construction
Pre-Owned
Parking Description
One Car Garage
Exterior
Chain Link Fence, Glassed in Porch
Has Garage
Yes
Manufacturer
Unknown
Garage Spaces
1
Foundation
Slab
Pool/Spa Description
None
Roof
Composition
Lot Size
0.15427
Water / Sewer
City
Is One Story
Yes
Sewer Supplier
SAWS
School
School District
Edgewood I.S.D
Jr. High School
Wrenn
Elementary School
Lyndon B. Johnson
High School
Memorial
Additional Information
Proposed Terms
Conventional, FHA, VA, Cash
Status
Active
Property Type
SFR
Is Short Sale
No
Property SubType
Single Family Detached
Miscellaneous
As-Is
Year Built
1972
Similar Listings



Mortgage Calculator
$840
per month
30 Year Fixed. 3.52% Interest Rate.
Principal + Interest
$648
Monthly Tax
$150
Monthly Insurance
$42
yrs
%
$
$
Based on a fully amortized fixed rate loan. Ask your agent for the tax rates in your area. Insurance estimate is based on an average cost, your final premium cost will be determined by the type of coverage you select. This program only provides an estimate.
Schools
Walk Score
Real Estate IDX Powered by iHomefinder