
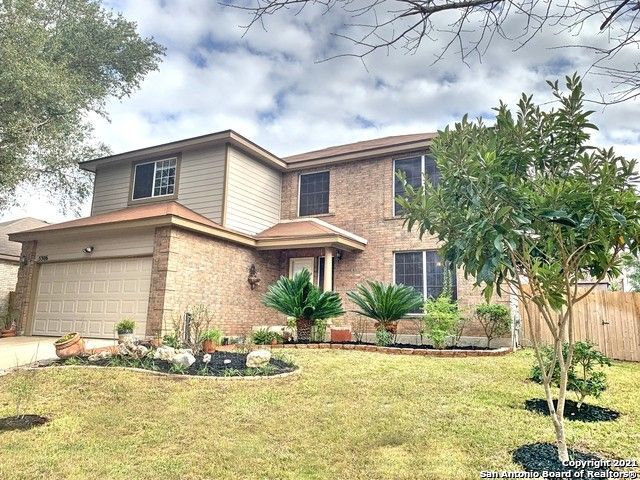
5411 STORMY DAWN, SAN ANTONIO, TX 78247
Homes for sale in San Antonio.
Homes for sale in 78247.
List Price$285,000
5411 Stormy Dawn
San Antonio, TX 78247
Listing #1952623
3
Bedrooms
2 full
Bathrooms
1,623
Square Feet
House
Type
About This Property
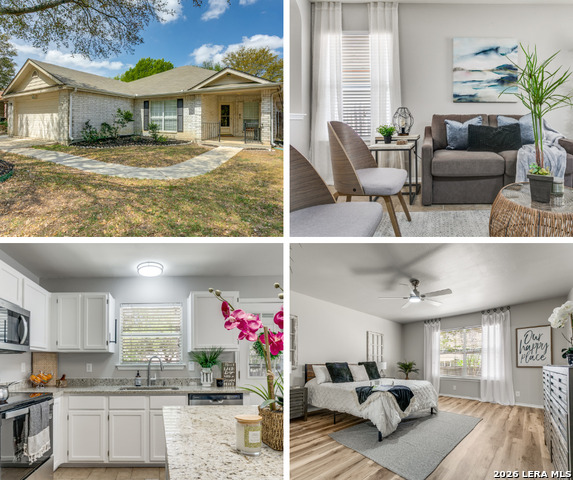
**OPEN HOUSE SUN 3/29 12PM-4PM** This home is the definition of "turnkey." The homeowner spared no expense in renovating this beautiful home! From the front curb to the back yard, nearly every part of this property and home has been updated or improved upon! With new countertops throughout the home, fresh paint, brand new appliances in the kitchen, updated flooring in the bedrooms, landscaped grounds, you can move in and start life in your new home with ease! Enjoy the perfect evening at home whether that is watching movies in the living room, making dinner while still being a part of the family, or relaxing in your closed-in patio after a long day. This home is ready for you. Located in northeast San Antonio and just 4 minutes from 1604, this home may also be perfect for you if you're looking to cut your commute time down and also be able to travel around the city easily. Schedule a showing today!
Seller's Representative
Keller Williams Heritage
Similar Listings

Schools
Walk Score

© 2026 LERA MLS. All rights reserved.
© 2026 LERA MLS. All rights reserved.
The data relating to real estate on this website comes in part from the Internet Data Exchange (IDX) Program of the LERA MLS. IDX information is provided exclusively for consumers' personal non-commercial use and may not be used for any purpose other than to identify prospective properties consumers may be interested in purchasing. All Information Is Deemed Reliable But Is Not Guaranteed Accurate.
LERA MLS data last updated at June 27, 2026, 4:49 AM CT
Real Estate IDX Powered by iHomefinder