
531 COPPER CRST, NEW BRAUNFELS, TX 78132
Homes for sale in New Braunfels.
Homes for sale in 78132.
List Price$1,099,900
531 COPPER CRST
New Braunfels, TX 78132
Listing #1969415
4
Bedrooms
3 full, 2 partial
Bathrooms
3,263
Square Feet
House
Type
About This Property
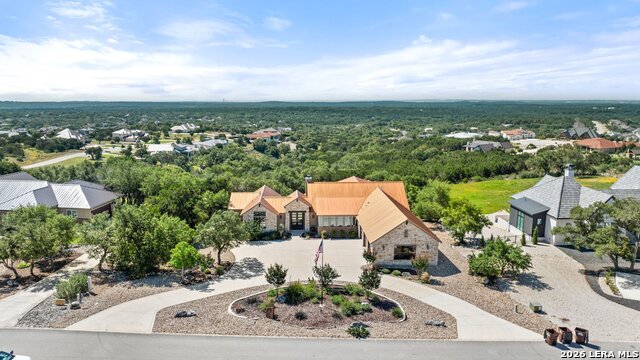
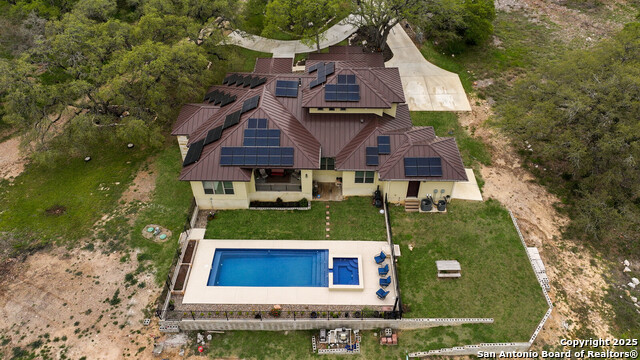
Copper Ridge home with panoramic Hill Country views, resort-style outdoor living, and upgraded interior finishes designed for entertaining and everyday comfort. The outdoor setup includes a covered patio with outdoor kitchen, granite counters, gas grill, expansive entertaining space, mature landscaping, irrigation, and elevated views that make sunset gatherings a regular part of life. Inside, the open layout features expansive windows, vaulted ceilings, exposed beams, reclaimed wood accents, Chicago brick detailing, and stone fireplace. The kitchen was built for serious use with Wolf gas cooking, oversized island, prep sink, built-in appliances, custom cabinetry, and walk-in pantry. The primary suite includes scenic views, spa bath with jetted tub, oversized multi-head shower, dual vanities, and custom closet. Secondary bedrooms provide privacy with attached bath access, while the flex room with wet bar adds additional functionality for entertaining or recreation. Oversized garage, circular drive, electric blinds, security, irrigation, and utility infrastructure complete the package.
Seller's Representative
Keller Williams Heritage
Similar Listings

Schools
Walk Score

© 2026 LERA MLS. All rights reserved.
© 2026 LERA MLS. All rights reserved.
The data relating to real estate on this website comes in part from the Internet Data Exchange (IDX) Program of the LERA MLS. IDX information is provided exclusively for consumers' personal non-commercial use and may not be used for any purpose other than to identify prospective properties consumers may be interested in purchasing. All Information Is Deemed Reliable But Is Not Guaranteed Accurate.
LERA MLS data last updated at July 8, 2026, 6:08 PM CT
Real Estate IDX Powered by iHomefinder