
528 SADDLE HILL, CIBOLO, TX 78108
Homes for sale in Cibolo.
Homes for sale in 78108.
528 Saddle Hill
Cibolo, TX 78108
List Price$359,900



Listing #1880857
4
Bedrooms
2 full
Bathrooms
2,147
Square Feet
House
Type
About This Property
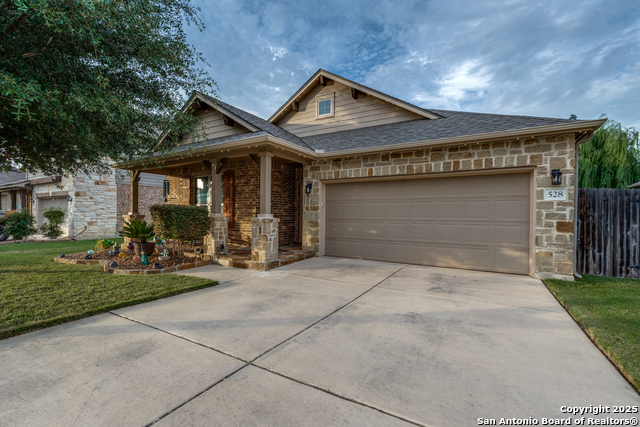
Here it is...the home you have been looking for! Beautifully upgraded one-story home in Cibolo with 4 Beds/2 Baths and 2,147sqft of living space! This thoughtfully maintained home is packed with high-end upgrades inside and out. Enjoy peace of mind with a Class 4 impact-resistant roof featuring a solar exhaust fan, a full gutter system, and elegant flagstone front and back porches. The exterior also features programmable Gemstone eave lights, a drought-tolerant Zoysia lawn with updated irrigation and sprinkler heads, plus a 10x8 crushed granite pad for trash and recycling bins. Step inside to find modern comforts including a Smart Nest thermostat, Ring cameras (front and back), window security sensors, a massive 70" ceiling fan in the living room, updated pendant and track lighting, and a stylish 5-panel frosted glass door in the front bedroom, which also features new waterproof laminate flooring. The kitchen is a chef's delight with granite countertops, stainless steel appliances, pull-out lower cabinet slides, a custom Elfa pantry system with spice racks and drawers, and an under-cabinet wine glass holder. Additional features include overhead garage storage, a dedicated laundry room with a fold-down table, and a covered back patio with ceiling fan and remote. This home is truly move-in ready! Blending comfort, style, and smart upgrades in one perfect package! Come and see this one of a kind home today!
Listing Courtesy of Courtney Colonna, Texas Edge Realty (210) 913-2200
Property Features
Location Information
County
Guadalupe
MLS Area
2705
Neighborhood Amenities
Pool, Clubhouse, Park/Playground, Jogging Trails
Subdivision
SADDLE CREEK RANCH
Interior Features
Room Dimensions
Dining: 12x10, Living: 18x16, Kitchen: 15x14, MasterBR: 14x14, BR2: 12x12, BR3: 10x11, BR4: 11x11
Fireplace Description
Not Applicable
Interior
One Living Area, Separate Dining Room, Eat-In Kitchen, Two Eating Areas, Island Kitchen, Breakfast Bar, High Ceilings, Open Floor Plan, Pull Down Storage, Cable TV Available, High Speed Internet, Laundry Room, Telephone, Walk in Closets, Attic - Pull Down Stairs
Heating
Central
Master Bedroom Description
Split, Walk-In Closet, Multi-Closets, Ceiling Fan, Full Bath
Heating Fuel
Electric
Master Bathroom Description
Shower Only, Double Vanity
Cooling
One Central
Has Dining Room
Yes
Floors
Carpeting, Ceramic Tile, Laminate
Has Family Room
Yes
Accessibility
Level Lot, Level Drive, No Stairs
Exterior Features
Style
One Story
Water Supplier
Green Valley
Construction
Pre-Owned
Electric Supplier
GVEC
Exterior
Covered Patio, Privacy Fence, Sprinkler System, Double Pane Windows, Has Gutters, Mature Trees, Other - See Remarks
Parking Description
Two Car Garage
Manufacturer
Armadillo
Has Garage
Yes
Foundation
Slab
Garage Spaces
2
Roof
Composition
Pool/Spa Description
None
Water / Sewer
Sewer System, City
Lot Size
0.158
Sewer Supplier
city
Is One Story
Yes
School
School District
Schertz-Cibolo-Universal City ISD
Jr. High School
Dobie J. Frank
Elementary School
CIBOLO VALLEY
High School
Steele
Additional Information
Proposed Terms
Conventional, FHA, VA, Cash
Status
Active
Property Type
SFR
Is Short Sale
No
Property SubType
Single Family Detached
HOA Fee
$131.25
Year Built
2015
HOA Frequency
Quarterly
Similar Listings
- Active
$349,500
4 Beds
3 Baths
2,613 SqFt.
601 Saddle Villa
Cibolo, TX 78108
#1879045
House

Listing Courtesy of Susie Mansfield, Goss Realty & Associates [email protected]
- Active
$349,500
4 Beds
3 Baths
2,613 SqFt.
601 Saddle Villa
Cibolo, TX 78108
#1879045
House
Listing Courtesy of Susie Mansfield, Goss Realty & Associates [email protected]
Mortgage Calculator
$1,678
per month
30 Year Fixed. 3.52% Interest Rate.
Principal + Interest
$1,296
Monthly Tax
$299
Monthly Insurance
$83
yrs
%
$
$
Based on a fully amortized fixed rate loan. Ask your agent for the tax rates in your area. Insurance estimate is based on an average cost, your final premium cost will be determined by the type of coverage you select. This program only provides an estimate.
Schools
Walk Score
Real Estate IDX Powered by iHomefinder