
526 CALUMET, SAN ANTONIO, TX 78209
Homes for sale in San Antonio.
Homes for sale in 78209.
List Price$823,000
526 Calumet
San Antonio, TX 78209
Listing #1946501
4
Bedrooms
3 full, 1 partial
Bathrooms
3,111
Square Feet
House
Type
About This Property
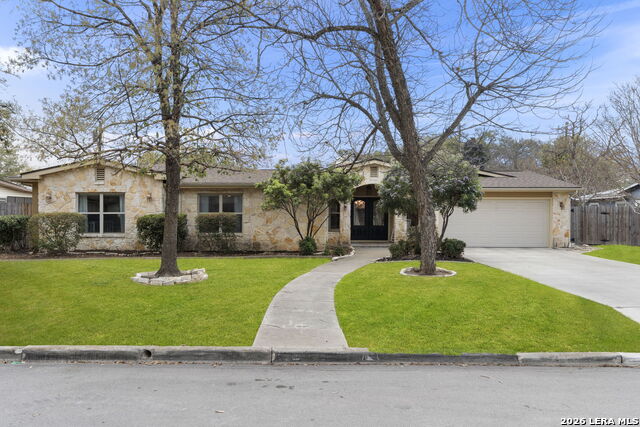
Welcome to 526 Calumet Place, San Antonio, TX 78209 - a beautifully updated 4 bed/3.5 bath home in the heart of the highly sought-after Alamo Heights Independent School District. The newly renovated kitchen is ideal for everyday function and entertainment, featuring sleek countertops, abundant cabinetry, and a functional layout that flows seamlessly into the family room with access to the spacious patio-perfect for gathering or unwinding. The private primary suite is a true retreat that offers a spacious bedroom, a large bathroom designed for comfort, and an oversized primary closet with exceptional storage which is a rare and valuable feature in this area. Throughout the home, you'll also find abundant storage and closet space, making organization effortless. A separate guest bedroom with an en suite bathroom provides ideal privacy for visitors, family members, or a dedicated home office setup. A two-car garage adds convenience, while the walkable location takes you just minutes from shopping, schools, and grocery stores. Spacious, and perfectly located! 526 Calumet Place offers comfort, function, and lifestyle all in one.
Seller's Representative
Kerri Real Estate LLC
Similar Listings



Schools
Walk Score

© 2026 LERA MLS. All rights reserved.
© 2026 LERA MLS. All rights reserved.
The data relating to real estate on this website comes in part from the Internet Data Exchange (IDX) Program of the LERA MLS. IDX information is provided exclusively for consumers' personal non-commercial use and may not be used for any purpose other than to identify prospective properties consumers may be interested in purchasing. All Information Is Deemed Reliable But Is Not Guaranteed Accurate.
LERA MLS data last updated at July 29, 2026, 8:44 PM CT
Real Estate IDX Powered by iHomefinder