
526 AMBUSH RIDGE, SAN ANTONIO, TX 78220
Homes for sale in San Antonio.
Homes for sale in 78220.
List Price$209,000
526 Ambush Ridge
San Antonio, TX 78220
Listing #1943713
3
Bedrooms
2 full
Bathrooms
1,276
Square Feet
House
Type
About This Property
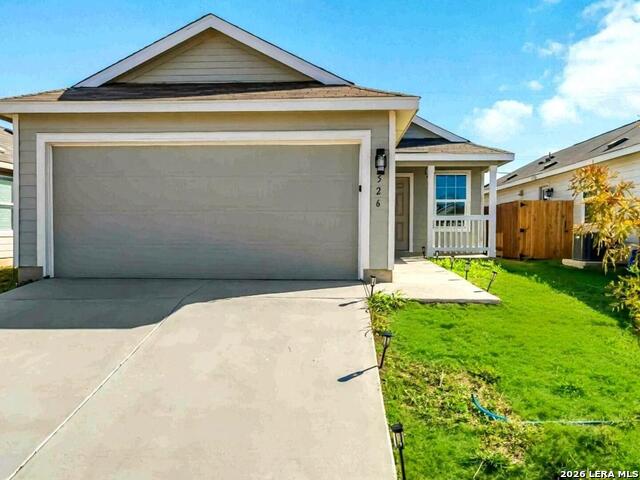
Gorgeous, move-in ready home featuring an open-concept layout and fresh modern updates throughout! Enjoy new luxury vinyl plank flooring in the main living areas, new carpet in the bedrooms, and fresh interior paint that makes the home feel bright and clean. The kitchen offers granite countertops, Recent upgrades include a brand-new stainless steel appliance package stove/range, microwave, and dishwasher. gas cooking, and an updated faucet, with great flow into the living space-perfect for everyday living and entertaining. The primary suite is privately located at the back of the home and includes a walk-in closet. Two secondary bedrooms offer comfortable space and generous closets. Additional features include a 2-car garage with a tankless water heater, water softener, ample storage, and updated lighting, plumbing fixtures, and ceiling fans. Enjoy your morning coffee on the front porch, plus a convenient location close to shopping, dining, and major employers-including the Amazon fulfillment center just down the street. Easy access to I-10 and Loop 410.
Seller's Representative
Texas Home Realty
Similar Listings



Schools
Walk Score

© 2026 LERA MLS. All rights reserved.
© 2026 LERA MLS. All rights reserved.
The data relating to real estate on this website comes in part from the Internet Data Exchange (IDX) Program of the LERA MLS. IDX information is provided exclusively for consumers' personal non-commercial use and may not be used for any purpose other than to identify prospective properties consumers may be interested in purchasing. All Information Is Deemed Reliable But Is Not Guaranteed Accurate.
LERA MLS data last updated at July 29, 2026, 8:44 PM CT
Real Estate IDX Powered by iHomefinder