
525 JACK NICKLAUS, DEVINE, TX 78016
Homes for sale in Devine.
Homes for sale in 78016.
List Price$439,000
525 Jack Nicklaus
Devine, TX 78016
Listing #1943650
3
Bedrooms
2 full
Bathrooms
1,763
Square Feet
House
Type
About This Property
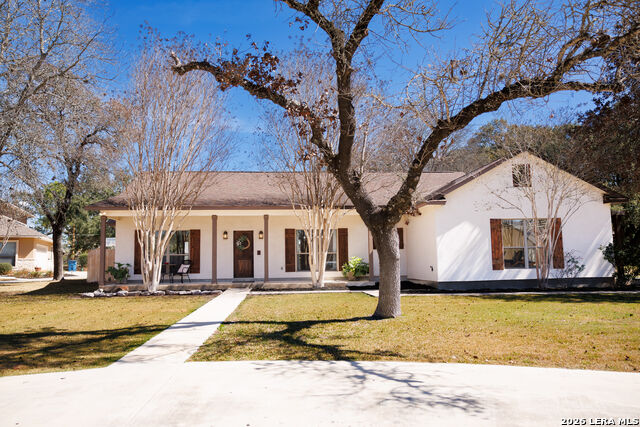
Welcome to this beautifully updated 3 bedroom 2 bath home offering space, style and standout outdoor living on a large lot with next to the Devine Golf Course. Step inside to find all new interior paint, striking stained concrete floors and a desirable split floor plan that provides privacy for the primary suite. The living room features a vaulted ceiling, creating an open, airy feel perfect for relaxing or entertaining. The kitchen is both functional and inviting with granite countertops, a convenient breakfast bar, cozy breakfast nook, and a separate dining room for hosting family gatherings and special occasions. Brand new carpet in Master suite adds comfort and warmth. Outdoors is where this home truly shines! Enjoy your own private retreat with a beautiful in-ground pool and hot tub. The pergola with concrete slab offers a shaded lounge are with outdoor furniture and TV hookup - ideal for game nights or movie nights under the stars. The backyard also includes a large covered patio, a storage building and dedicated dog run, making it as practical as it is impressive. The home combines thoughtful updates, functional design, and resort-style outdoor living - ready for you to move in and enjoy.
Seller's Representative
Morales Realty, LLC
Similar Listings


Schools
Walk Score

© 2026 LERA MLS. All rights reserved.
© 2026 LERA MLS. All rights reserved.
The data relating to real estate on this website comes in part from the Internet Data Exchange (IDX) Program of the LERA MLS. IDX information is provided exclusively for consumers' personal non-commercial use and may not be used for any purpose other than to identify prospective properties consumers may be interested in purchasing. All Information Is Deemed Reliable But Is Not Guaranteed Accurate.
LERA MLS data last updated at July 27, 2026, 11:42 AM CT
Real Estate IDX Powered by iHomefinder