
519 N SAN MARCOS, SAN ANTONIO, TX 78207
Homes for sale in San Antonio.
Homes for sale in 78207.
519 N San Marcos
San Antonio, TX 78207
List Price$179,000


Listing #1921086
3
Bedrooms
2 full
Bathrooms
1,884
Square Feet
House
Type
About This Property
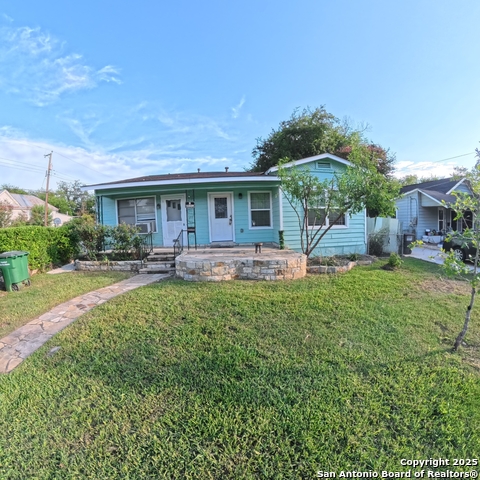
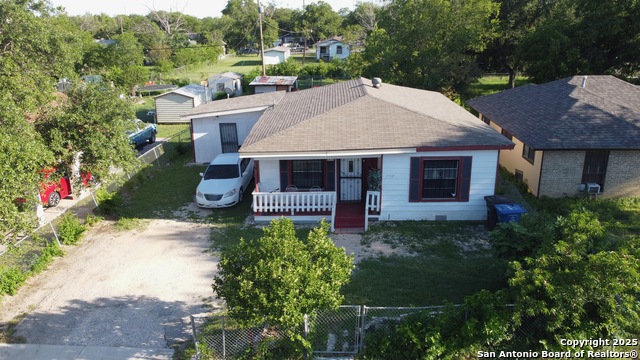
Welcome to 519 N. San Marcos, a spacious property offering endless potential in one of San Antonio's most convenient locations. Zoned IDZ, this property can be used as a residential home, office, or commercial space, giving buyers remarkable flexibility just minutes from downtown. This interior features three bedrooms, two full bathrooms, and a dedicated office, along with fresh interior paint and carpet throughout. A large living area, indoor laundry room, and oversized garage, perfect for extra storage or a workshop, provide comfort and practicality. The covered front porch adds classic charm and a welcoming entryway. While the exterior is ready for a little TLC, the solid structure and mixed-use zoning make this an outstanding opportunity to customize, invest, or operate a small business in a prime central location. Whether you're looking for a spacious home, a live/work setup, or a commercial conversion project, this property delivers value, versatility, and location.
Listing Courtesy of Grayson Cabian, Premier Realty Group Platinum (210) 857-4337
Property Features
Location Information
County
Bexar
MLS Area
0700
Neighborhood Amenities
None
Subdivision
PROSPECT HILL
Interior Features
Room Dimensions
Dining: 14x13, Living: 13x13, Kitchen: 12x13, MasterBR: 13x15, BR2: 13x13, BR3: 12x16
Fireplace Description
Not Applicable
Interior
One Living Area, Liv/Din Combo, Two Eating Areas, Study/Library, Utility Room Inside, High Ceilings, Open Floor Plan, Laundry Main Level, Laundry Room
Heating
Central
Master Bedroom Description
DownStairs, Ceiling Fan
Heating Fuel
Electric
Master Bathroom Description
Tub/Shower Combo
Cooling
One Central
Has Dining Room
Yes
Floors
Carpeting, Ceramic Tile, Vinyl
Has Family Room
Yes
Exterior Features
Style
Historic/Older, Other
Parking Description
One Car Garage
Construction
Pre-Owned
Has Garage
Yes
Manufacturer
Unknown
Garage Spaces
1
Roof
Composition
Pool/Spa Description
None
Water / Sewer
Water System, Sewer System, City
Lot Size
0.15
School
School District
San Antonio I.S.D.
Jr. High School
Tafolla
Elementary School
Margil
High School
Lanier
Additional Information
Proposed Terms
Conventional, 1st Seller Carry, Cash, Investors OK
Year Built
1944
Property Type
SFR
Status
New
Property SubType
Single Family Detached
Similar Listings


Mortgage Calculator
$835
per month
30 Year Fixed. 3.52% Interest Rate.
Principal + Interest
$645
Monthly Tax
$149
Monthly Insurance
$41
yrs
%
$
$
Based on a fully amortized fixed rate loan. Ask your agent for the tax rates in your area. Insurance estimate is based on an average cost, your final premium cost will be determined by the type of coverage you select. This program only provides an estimate.
Schools
Walk Score
Real Estate IDX Powered by iHomefinder