
515 E MOUNTAIN ST, SEGUIN, TX 78155
Homes for sale in Seguin.
Homes for sale in 78155.
List Price$238,500
515 E MOUNTAIN ST
Seguin, TX 78155

Listing #1959162
2
Bedrooms
1 full
Bathrooms
1,161
Square Feet
House
Type
About This Property
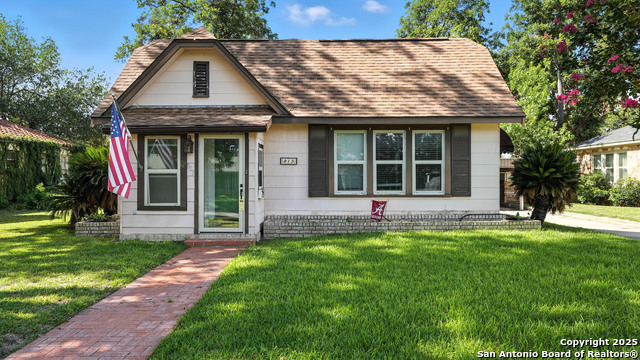
Welcome to 515 E. Mountain St., a beautifully restored 1930s home in the heart of Seguin, TX, where timeless character meets modern living. Located just minutes from downtown, and within walking distance to some of Seguin's most popular spots, including the highly acclaimed Burnt Bean Co., this home offers the ideal blend of lifestyle and convenience. From the moment you arrive, you'll notice the inviting curb appeal and classic architecture. Inside, the home showcases original hardwood floors, exposed shiplap, and preserved historic details, creating a warm and authentic feel throughout. Thoughtful restoration highlights include original patina, vintage glass doorknobs, and refinished trim, all carefully brought back to life. The thoughtfully updated interior features: * All new electrical and plumbing systems * New central air and heat system * Tankless water heater (located in attic) * New insulation in walls, attic, and under the home * Brand new windows for energy efficiency * New sewer line from the home to the street. The kitchen blends old and new with custom handmade cabinetry, banquette seating with built-in storage, and new appliances, designed for both beauty and function. Cabinetry features include built-in trash pullouts, a dedicated cutting board space, and integrated spice storage, while preserved original elements like upper cabinets and exposed brick add character and warmth. Additional highlights include: * Restored original interior doors and hardware * Updated bathroom featuring a preserved original toilet * Dedicated laundry space added (a rare upgrade for homes of this era) * Exterior improvements including power washing, mortar repair, and freshly painted trim * New roof for long-term peace of mind. Enjoy the ability to walk or bike to downtown Seguin, local shops, restaurants, coffee spots, and community events, making this location just as special as the home itself. This property is a rare opportunity to own a move-in-ready home with 1930's character in Seguin, TX, offering original charm, modern systems, and unbeatable proximity to downtown. Schedule your showing today and experience the craftsmanship, charm, and lifestyle that set this home apart.
Seller's Representative
eXp Realty
Similar Listings


Schools
Walk Score

© 2026 LERA MLS. All rights reserved.
© 2026 LERA MLS. All rights reserved.
The data relating to real estate on this website comes in part from the Internet Data Exchange (IDX) Program of the LERA MLS. IDX information is provided exclusively for consumers' personal non-commercial use and may not be used for any purpose other than to identify prospective properties consumers may be interested in purchasing. All Information Is Deemed Reliable But Is Not Guaranteed Accurate.
LERA MLS data last updated at May 28, 2026, 8:57 PM CT
Real Estate IDX Powered by iHomefinder