
513 LINA WAY, SEGUIN, TX 78155
Homes for sale in Seguin.
Homes for sale in 78155.
513 Lina Way
Seguin, TX 78155
List Price$299,990



Listing #1782376
3
Bedrooms
2 full
Bathrooms
1,915
Square Feet
House
Type
About This Property
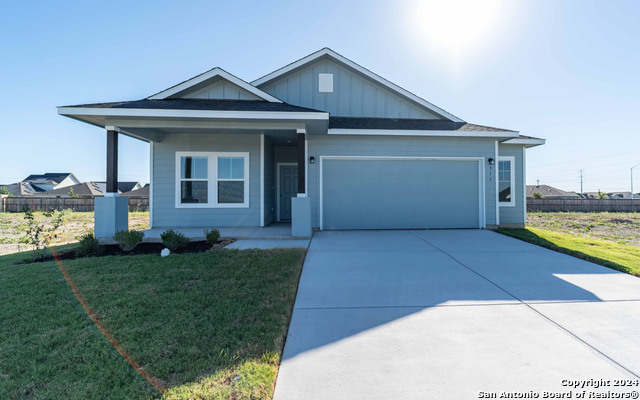
ENERGY STAR CERTIFIED. This home will have no neighbors behind. Half-car bump-out in the garage is perfect for additional storage, home gym or workstation. Front Covered patio (15ft 9in x 7ft 1in), Rear Covered patio (17ft 5in x 6ft 5in). Home is pre-plumbed for a water softener. Interior Features: 9-foot ceilings. Wood-like tile in living areas and contemporary interior trim upgrade. Designer selected tile backsplashes in kitchen & bathrooms. Kitchen features an abundance of 42-inch cabinets and lots of counter space (quartz), kitchen island w/ bar height seating. Stainless steel appliances. Large walk-in pantry, formal dining & flex space. Primary bath features spacious walk-in shower, built-in linen shelves, comfort height countertops w/ vanity seat area and dual sinks. All bedrooms braced for ceiling fans. Ceiling fan included in family room. Upgraded carpet and 1/2 inch carpet pad in bedrooms. Window coverings included w/ mini insert and more. Fiber internet in community. 2.5 miles from Navarro ISD. Under 5 miles to HEB, Walmart and other local shopping.
Listing Courtesy of Bryan Blagg, Castlerock Realty, LLC (817) 939-8488
Property Features
Location Information
County
Guadalupe
MLS Area
2707
Neighborhood Amenities
None
Subdivision
SWENSON HEIGHTS
Interior Features
Room Dimensions
Dining: 15x10, Living: 18x17, Kitchen: 13x16, MasterBR: 16x13, BR2: 10x12, BR3: 10x12
Fireplace Description
Not Applicable
Interior
One Living Area, Separate Dining Room, Eat-In Kitchen, Island Kitchen, Breakfast Bar, Walk-In Pantry, Study/Library, Utility Room Inside, 1st Floor Lvl/No Steps, Open Floor Plan, Cable TV Available, High Speed Internet, All Bedrooms Downstairs, Laundry Main Level, Laund
Heating
Central
Master Bedroom Description
DownStairs, Walk-In Closet, Full Bath
Heating Fuel
Electric
Master Bathroom Description
Shower Only, Double Vanity
Cooling
One Central
Has Dining Room
Yes
Floors
Carpeting, Ceramic Tile
Has Family Room
Yes
Accessibility
Int Door Opening 32"+, 36 inch or more wide halls, N
Exterior Features
Style
One Story
Water / Sewer
City
Is New Construction
Yes
Parking Description
Two Car Garage
Construction
New
Has Garage
Yes
Exterior
Patio Slab, Covered Patio, Privacy Fence, Double Pane Windows
Garage Spaces
2
Manufacturer
CastleRock Communities
Pool/Spa Description
None
Foundation
Slab
Lot Size
0.14
Roof
Composition
Is One Story
Yes
School
School District
Navarro Isd
Jr. High School
Navarro
Elementary School
Navarro Elementary
High School
Navarro High
Additional Information
Proposed Terms
Conventional, FHA, VA, TX Vet, Cash, Investors OK
Status
Active
Property Type
SFR
HOA Fee
$285
Property SubType
Single Family Detached
HOA Frequency
Annually
Year Built
2024
Similar Listings


Mortgage Calculator
$1,399
per month
30 Year Fixed. 3.52% Interest Rate.
Principal + Interest
$1,081
Monthly Tax
$249
Monthly Insurance
$69
yrs
%
$
$
Based on a fully amortized fixed rate loan. Ask your agent for the tax rates in your area. Insurance estimate is based on an average cost, your final premium cost will be determined by the type of coverage you select. This program only provides an estimate.
Schools
Walk Score
Real Estate IDX Powered by iHomefinder