
512 LIVINGSTON DR, SCHERTZ, TX 78108
Homes for sale in Schertz.
Homes for sale in 78108.
List Price$289,000
512 Livingston Dr
Schertz, TX 78108

Listing #1932700
3
Bedrooms
2 full, 1 partial
Bathrooms
1,917
Square Feet
House
Type
About This Property
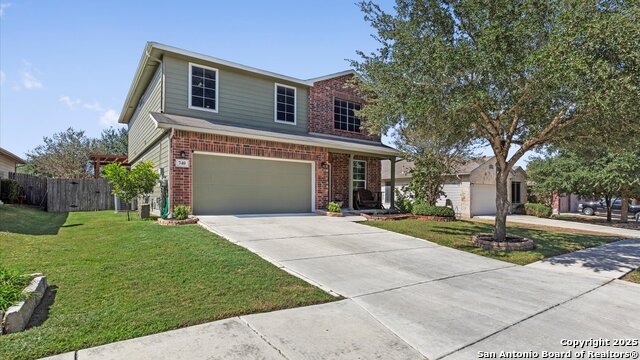
Welcome to this charming 3 bedroom, 2.5 bath move in ready single family home in the heart of Schertz, Texas - located in the Riata neighborhood, where small-town charm meets modern convenience. Built by the renowned Imagine Homes, a National Green Building Award winner celebrated for excellence in sustainable, high-performance construction! Enjoy the added benefits of foam attic insulation for superior thermal performance. Step inside to discover a fresh, neutral color palette that creates a bright, welcoming atmosphere throughout. Upstairs you'll find a large bonus room. The primary suite is your personal oasis complete with a spa-like-en-suite bath for ultimate relaxation, wile the generous secondary bedrooms offer flexible luxury for family, guests, or that dream hobby space. Step outside to the expansive large backyard - your private paradise awaits summer soirees, starlit evenings, or lazy afternoons, all effortlessly maintained by the irrigation system. Tucked in a vibrant yet serene, family-favorite neighborhood with that irresistible small town allure. Located in the highly sought after Schertz-Cibolo-Universal City ISD. You're mere minutes from Randolph AFB, with quick access to The Forum's shopping and dining. Enjoy the best of both worlds; peaceful community vibes just 25 minutes from San Antonio's electric energy and about an hour away from Austin's dynamic scene. This move-in ready masterpiece from award-winning Imagine Homes blends sophisticated green luxury, prime location, and irresistible charm. Your dream lifestyle is calling- Schedule your private tour today.
Seller's Representative
Keller Williams Legacy
Similar Listings


Schools
Walk Score

© 2026 LERA MLS. All rights reserved.
© 2026 LERA MLS. All rights reserved.
The data relating to real estate on this website comes in part from the Internet Data Exchange (IDX) Program of the LERA MLS. IDX information is provided exclusively for consumers' personal non-commercial use and may not be used for any purpose other than to identify prospective properties consumers may be interested in purchasing. All Information Is Deemed Reliable But Is Not Guaranteed Accurate.
LERA MLS data last updated at July 9, 2026, 1:48 PM CT
Real Estate IDX Powered by iHomefinder