
5115 MUSTANG COVE, SAN ANTONIO, TX 78244
Homes for sale in San Antonio.
Homes for sale in 78244.
5115 Mustang Cove
San Antonio, TX 78244
List Price$239,990


Listing #1872428
3
Bedrooms
2 full, 1 partial
Bathrooms
1,782
Square Feet
House
Type
About This Property
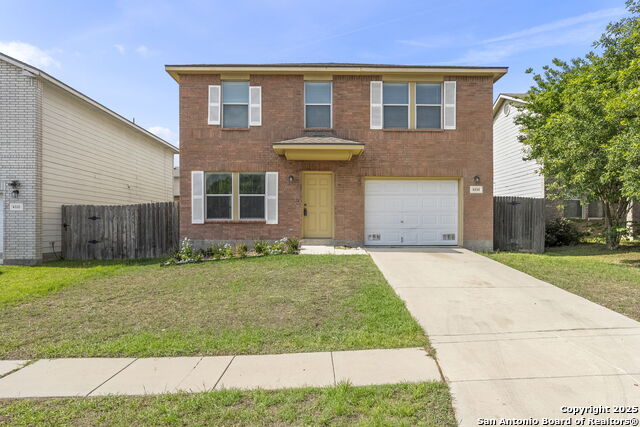
Come and take in the beauty of this two story, three bedroom, 2.5 bathroom home on a cul-de-sac!!!! As you walk up to the entrance, indulge in the feel of nature with two beautiful mature trees. Then, walk in to find a very clean, very well light area by plenty of windows throughout the living/dining room areas! Continue on to a lovely kitchen including elegant granite countertops and backsplash, all appliances, ready to make memories, cook meals, entertain guests or anything that you please. Take the stairs up to the second floor to find all three bedrooms, nicely updated. Master bedroom contains an elegant and modern bathroom where you can relax. Then, make your way to the spacious, quiet backyard, backing up to a green belt- perfect and ready to be made into an oasis of bliss. Set up a showing now to meet your future home!
Listing Courtesy of Cynthia Omidvar, Niva Realty (210) 620-5548
Property Features
Location Information
County
Bexar
MLS Area
1700
Neighborhood Amenities
Park/Playground, Jogging Trails
Subdivision
Mustang
Interior Features
Room Dimensions
Living: 16x17, Kitchen: 11x17, MasterBR: 20x17, BR2: 11x11, BR3: 10x12
Has Family Room
Yes
Interior
One Living Area, Separate Dining Room, Eat-In Kitchen, Two Eating Areas, Breakfast Bar, All Bedrooms Upstairs, High Ceilings, Open Floor Plan, Cable TV Available, High Speed Internet, Laundry Upper Level, Laundry Room, Walk in Closets, Attic - Finished, Attic - Pull Dow
Fireplace Description
Not Applicable
Master Bedroom Description
Upstairs, Walk-In Closet, Ceiling Fan, Full Bath
Heating
Central
Master Bathroom Description
Shower Only, Double Vanity
Heating Fuel
Electric
1/2 Baths
1
Cooling
One Central
Has Dining Room
Yes
Floors
Carpeting, Ceramic Tile
Exterior Features
Style
Two Story
Parking Description
Two Car Garage
Construction
Pre-Owned
Has Garage
Yes
Exterior
Covered Patio, Privacy Fence, Storm Windows, Double Pane Windows, Storage Building/Shed, Has Gutters, Mature Trees
Garage Spaces
2
Manufacturer
KB
Pool/Spa Description
None
Foundation
Slab
Lot Size
0.14
Roof
Heavy Composition
Lot Description
Cul-de-Sac/Dead End, On Greenbelt, Mature Trees (ext feat)
Water / Sewer
Water System, City
School
School District
Judson
Jr. High School
Metzger
Elementary School
Escondido Elementary
High School
Wagner
Additional Information
Proposed Terms
Conventional, FHA, VA, TX Vet, Cash, 100% Financing, Investors OK
Status
Active Option
Property Type
SFR
HOA Fee
$220
Property SubType
Single Family Detached
HOA Frequency
Annually
Year Built
2013
Similar Listings

Mortgage Calculator
$1,118
per month
30 Year Fixed. 3.52% Interest Rate.
Principal + Interest
$864
Monthly Tax
$199
Monthly Insurance
$55
yrs
%
$
$
Based on a fully amortized fixed rate loan. Ask your agent for the tax rates in your area. Insurance estimate is based on an average cost, your final premium cost will be determined by the type of coverage you select. This program only provides an estimate.
Schools
Walk Score
Real Estate IDX Powered by iHomefinder