
5106 TREE TOP ST, SAN ANTONIO, TX 78250
Homes for sale in San Antonio.
Homes for sale in 78250.
List Price$255,000
5106 TREE TOP ST
San Antonio, TX 78250

Listing #1966803
3
Bedrooms
2 full
Bathrooms
1,387
Square Feet
House
Type
About This Property
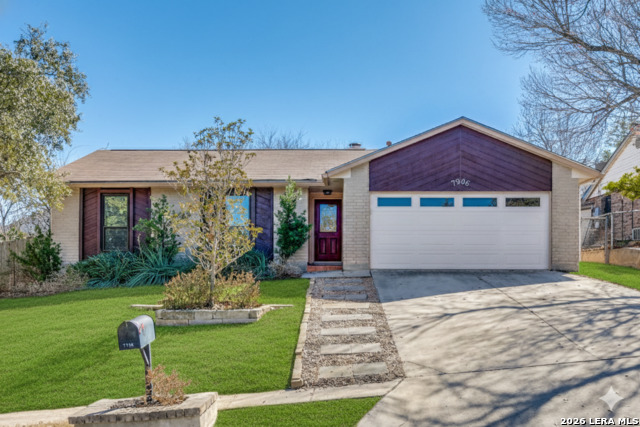
Charming and move-in ready, this 3-bedroom, 2-bathroom home offers the perfect blend of comfort, functionality, and outdoor living. The updated kitchen is the heart of the home, featuring modern finishes, ample cabinetry, and a layout designed for both everyday living and entertaining. A partially converted garage, fully insulated, provides flexible space that can be utilized as a private home office, creative studio, workout room, or utility area to fit your lifestyle needs. A full security system adds peace of mind and convenience. Step outside and prepare to fall in love. The backyard is truly something special, with a spacious deck built around towering, mature trees that create a peaceful, canopy-covered retreat. It feels as though you're stepping straight from your home into a private treehouse oasis, perfect for morning coffee, evening gatherings, or simply unwinding under the shade. Love the park? This home is a short walk to all the amenities this neighborhood has to offer! This home offers comfort inside and unforgettable outdoor charm, ready for its next owner to enjoy.
Seller's Representative
Real Broker, LLC
Similar Listings
Schools
Walk Score

© 2026 LERA MLS. All rights reserved.
© 2026 LERA MLS. All rights reserved.
The data relating to real estate on this website comes in part from the Internet Data Exchange (IDX) Program of the LERA MLS. IDX information is provided exclusively for consumers' personal non-commercial use and may not be used for any purpose other than to identify prospective properties consumers may be interested in purchasing. All Information Is Deemed Reliable But Is Not Guaranteed Accurate.
LERA MLS data last updated at July 7, 2026, 1:47 PM CT
Real Estate IDX Powered by iHomefinder