
5019 ELLIS WAY, SCHERTZ, TX 78108
Homes for sale in Schertz.
Homes for sale in 78108.
List Price$539,771
5019 Ellis Way
Schertz, TX 78108

Listing #1947815
3
Bedrooms
3 full
Bathrooms
2,460
Square Feet
House
Type
About This Property
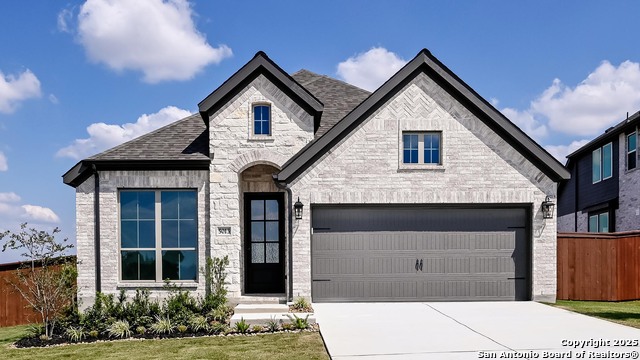
Welcome to this beautiful 1 story home in the highly desirable Homestead community offering space, versatility and a highly functional floor plan. The Kingston floor plan has been modified to offer 3 bedrooms, 3 bathrooms, entertainment room + study (see floor plan layout in pictures). The open-concept main living area creates a bright and welcoming space perfect for entertaining or relaxing. A dedicated study provides the ideal work-from-home office and is located at the back of the home overlooking the backyard. The private primary suite offers a peaceful retreat with plenty of room to unwind after a long day. Living in Homestead means enjoying exceptional amenities including scenic walking trails, abundant green spaces, a resort-style pool, and a fully equipped fitness center. Come see why so many people love calling Homestead home! Schedule your private showing today!
Seller's Representative
Dina Verteramo, Broker
Similar Listings


Schools
Walk Score

© 2026 LERA MLS. All rights reserved.
© 2026 LERA MLS. All rights reserved.
The data relating to real estate on this website comes in part from the Internet Data Exchange (IDX) Program of the LERA MLS. IDX information is provided exclusively for consumers' personal non-commercial use and may not be used for any purpose other than to identify prospective properties consumers may be interested in purchasing. All Information Is Deemed Reliable But Is Not Guaranteed Accurate.
LERA MLS data last updated at June 27, 2026, 4:49 AM CT
Real Estate IDX Powered by iHomefinder