
4911 RANAHAN PASS, ST HEDWIG, TX 78152
Homes for sale in St Hedwig.
Homes for sale in 78152.
List Price$284,000
4911 Ranahan Pass
St Hedwig, TX 78152

Listing #1934517
3
Bedrooms
2 full
Bathrooms
1,601
Square Feet
House
Type
About This Property
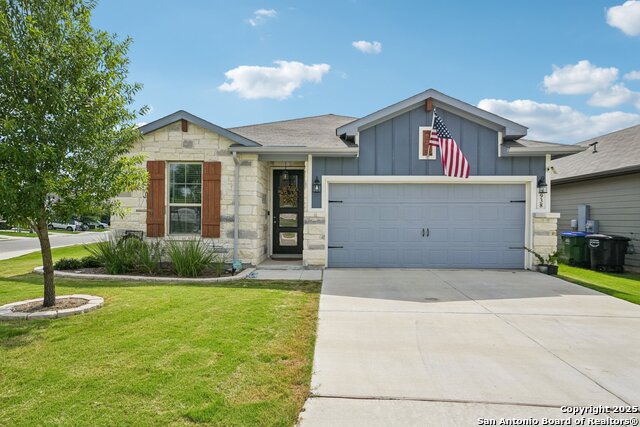
OPEN HOUSE Sun 6/14 1-3pm BUYER INCENTIVES towards rate buy down/closing costs available! Welcome home to 4911 Ranahan Pass. Located in the Asher Place community, you are near Randolph AFB, Ft Sam Houston, SAMMC, and 20min from downtown San Antonio. This 3 bedroom 2 bath plus office is ready for new owners. A Stunning kitchen boasting granite countertops, bountiful cabinet space, kitchen island with breakfast bar, subway tile backsplash, Moen faucet with pull down sprayer, stainless steel energy star appliances, refrigerator conveys, canned lighting, and pantry. The kitchen is open to the dining and living area with an abundance of natural light Large primary bedroom with raised ceiling, fan, and bay windows. Primary bath with stand up tile shower, his/hers sink, linen closet, private commode, and walk in closet. Secondary bedrooms are well appointed with ceiling fans and spacious closets. Secondary bathroom separates them with tile shower/tub combo. This home features a great backyard including covered patio, gas line to set up your outdoor kitchen or fire pit, newer storage shed, and privacy fence. Built by Meritage homes in 2020, known for their energy efficient homes, you have spray foam insulation in exterior walls and roof, programmable thermostat, double pane low E windows, mechanical fresh air, drought tolerant plants, and more. Added highlights of this amazing home include built in-wall pest control system, 4 sided masonry exterior, water softener system, video doorbell, and NO CITY TAXES with a rate currently under 2%. The neighborhood has a private park sitting on a hill that is one of the highest points in the area giving it a spectacular view for fireworks on New Years and the 4th of July. There is also covered picnic area with restrooms, jogging trail, playground, and a resort style pool. Feeds to award winning Schertz Cibolo Universal City ISD schools with a number of charter schools nearby.
Seller's Representative
Becker Properties, LLC
Similar Listings



Schools
Walk Score

© 2026 LERA MLS. All rights reserved.
© 2026 LERA MLS. All rights reserved.
The data relating to real estate on this website comes in part from the Internet Data Exchange (IDX) Program of the LERA MLS. IDX information is provided exclusively for consumers' personal non-commercial use and may not be used for any purpose other than to identify prospective properties consumers may be interested in purchasing. All Information Is Deemed Reliable But Is Not Guaranteed Accurate.
LERA MLS data last updated at July 26, 2026, 1:40 PM CT
Real Estate IDX Powered by iHomefinder