
4835 CASTLE SWORD, SAN ANTONIO, TX 78218
Homes for sale in San Antonio.
Homes for sale in 78218.
4835 Castle Sword
San Antonio, TX 78218
List Price$185,000


Listing #1868673
3
Bedrooms
2 full
Bathrooms
1,200
Square Feet
House
Type
About This Property
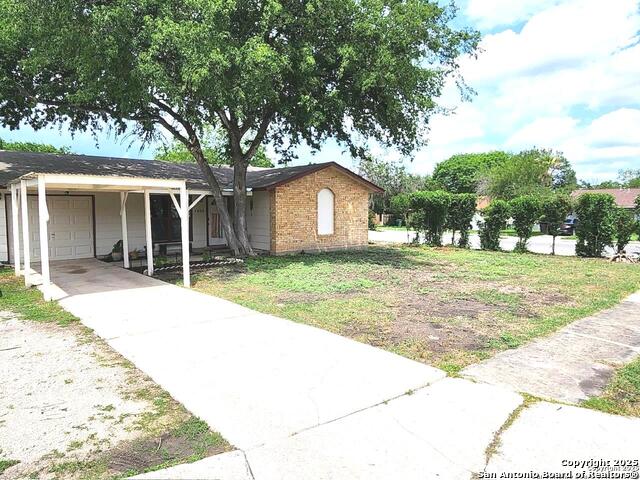
Welcome to 4835 Castle Sword located in the desirable East Village community. This 3-bedroom, 2-bathroom home offers a single-story layout with two spacious living areas, a dedicated dining space, and a functional kitchen featuring gas cooking and ample storage. The primary bedroom includes its own en-suite bathroom with a walk-in shower and single vanity. Durable wood-look vinyl flooring flows throughout the home, creating a clean and modern feel. Need more space? The featured flex room offers the perfect setup for a home office, playroom, or creative studio. The one-car garage and extended driveway provide off-street parking for up to five vehicles. Step outside to a private, fenced backyard complete with a patio slab and a storage shed-ideal for outdoor gatherings or extra storage. With no HOA, a level lot, and a convenient location near schools, shopping, and commuter routes, this home is an excellent option for both homeowners and investors. Schedule your showing today!
Listing Courtesy of Dennise Pedroza, Keller Williams Heritage (210) 685-3294
Property Features
Location Information
County
Bexar
MLS Area
1700
Neighborhood Amenities
Park/Playground
Subdivision
EAST VILLAGE
Interior Features
Room Dimensions
Kitchen: 12x10, Family: 16x12, MasterBR: 10x9, BR2: 10x9, BR3: 10x9
Fireplace Description
Not Applicable
Interior
One Living Area, Eat-In Kitchen, Utility Room Inside, 1st Floor Lvl/No Steps, All Bedrooms Downstairs, Laundry Main Level, Laundry in Garage
Heating
Central
Master Bedroom Description
DownStairs, Ceiling Fan, Full Bath
Heating Fuel
Natural Gas
Master Bathroom Description
Shower Only, Single Vanity
Cooling
One Central
Has Dining Room
Yes
Floors
Carpeting, Wood, Laminate, Stained Concrete, Other
Has Family Room
Yes
Exterior Features
Style
One Story
Parking Description
One Car Garage, Attached
Construction
Pre-Owned
Has Garage
Yes
Exterior
Patio Slab, Privacy Fence
Garage Spaces
1
Manufacturer
Unknown
Pool/Spa Description
None
Foundation
Slab
Lot Size
0.205
Roof
Composition
Is One Story
Yes
Water / Sewer
Water System, Sewer System
School
School District
Judson
Jr. High School
Kirby
Elementary School
Park Village
High School
Wagner
Additional Information
Proposed Terms
Conventional, FHA, VA, Cash, Investors OK
Year Built
1969
Property Type
SFR
Status
Active Option
Property SubType
Single Family Detached
Similar Listings


Mortgage Calculator
$863
per month
30 Year Fixed. 3.52% Interest Rate.
Principal + Interest
$666
Monthly Tax
$154
Monthly Insurance
$43
yrs
%
$
$
Based on a fully amortized fixed rate loan. Ask your agent for the tax rates in your area. Insurance estimate is based on an average cost, your final premium cost will be determined by the type of coverage you select. This program only provides an estimate.
Schools
Walk Score
Real Estate IDX Powered by iHomefinder