
4830 W SUNRISE BEACH, SAN ANTONIO, TX 78253
Homes for sale in San Antonio.
Homes for sale in 78253.
4830 W SUNRISE BEACH
San Antonio, TX 78253
List Price$378,000


Listing #1816763
About This Property
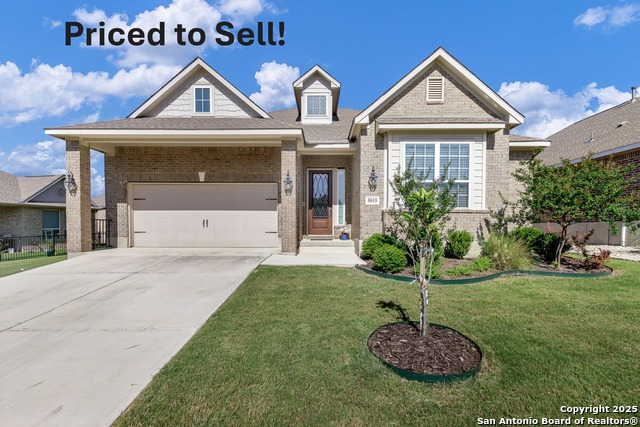
**Loan Assumption - 2.88% Interest Rate** This stunning home in the sought-after Hill Country Retreat 55+ community offers numerous upgrades for comfort, security, and modern living. This 3bed 2bath features a versatile addition with its own AC mount, offering endless possibilities-perfect for a secondary home office, flex-space, studio, or anything your imagination desires! This home is designed for durability and peace of mind. Inside, the home boasts wood flooring throughout, matching blinds that enhance the natural light. Step outside to a xeriscape backyard complete with a customized grill pit area, perfect for outdoor cooking. Entertainment upgrades include a SONOS audio system in the living room for enhanced TV sound, along with multiple network jacks strategically placed throughout the home for connectivity. Don't miss this incredible opportunity to own a home that combines luxury, technology, and peace of mind in a vibrant community.
Listing Courtesy of Abraham Artavia, Levi Rodgers Real Estate Group (210) 331-7000
Property Features
Location Information
County
Bexar
MLS Area
0102
Neighborhood Amenities
Controlled Access, Pool, Tennis, Clubhouse, Jogging Tr
Subdivision
HILL COUNTRY RETREAT
Interior Features
Room Dimensions
Living: 16x29, Kitchen: 9x12, Family: 13x17, MasterBR: 13x16, BR2: 13x11, BR3: 13x11
Fireplace Description
Not Applicable
Interior
One Living Area, Liv/Din Combo, Eat-In Kitchen, Two Eating Areas, Island Kitchen, Breakfast Bar, Study/Library, 1st Floor Lvl/No Steps, Open Floor Plan, Cable TV Available, High Speed Internet, All Bedrooms Downstairs, Laundry Main Level, Laundry Room, Laundry in Kitche
Heating
Central
Master Bedroom Description
DownStairs, Walk-In Closet, Full Bath
Heating Fuel
Natural Gas
Master Bathroom Description
Tub/Shower Separate, Double Vanity, Garden Tub
Cooling
One Central, One Window/Wall
Has Dining Room
Yes
Floors
Wood
Has Family Room
Yes
Accessibility
Grab Bars in Bathroom(s), No Carpet, No Steps Down, O
Exterior Features
Style
One Story
Electric Supplier
CPS
Construction
Pre-Owned
Parking Description
Two Car Garage
Exterior
Mature Trees
Has Garage
Yes
Manufacturer
Pulte - Del Webb
Garage Spaces
2
Foundation
Slab
Pool/Spa Description
None
Roof
Composition
Lot Size
0.16
Water / Sewer
Water System, Sewer System, City
Is One Story
Yes
Water Supplier
SAWs
School
School District
Northside
Jr. High School
Dolph Briscoe
Elementary School
HOFFMANN
High School
Taft
Additional Information
Proposed Terms
Conventional, FHA, VA, 1st Seller Carry, Wraparound, Cash, 100% Financing, Assumption w/Qualifying
Status
Price Change
Property Type
SFR
HOA Fee
$505
Property SubType
Single Family Detached
HOA Frequency
Quarterly
Year Built
2008
Miscellaneous
No City Tax, Virtual Tour, Cluster Mail Box
Similar Listings


Mortgage Calculator
$1,765
per month
30 Year Fixed. 3.52% Interest Rate.
Principal + Interest
$1,362
Monthly Tax
$315
Monthly Insurance
$88
yrs
%
$
$
Based on a fully amortized fixed rate loan. Ask your agent for the tax rates in your area. Insurance estimate is based on an average cost, your final premium cost will be determined by the type of coverage you select. This program only provides an estimate.
Schools
Walk Score
Real Estate IDX Powered by iHomefinder