
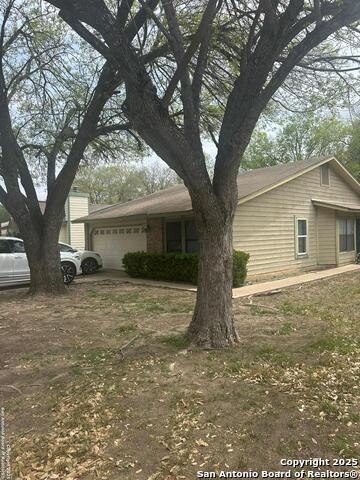
4811 ASPEN VIEW, SAN ANTONIO, TX 78217
Homes for sale in San Antonio.
Homes for sale in 78217.
4811 Aspen View
San Antonio, TX 78217
List Price$215,000


Listing #1888941
2
Bedrooms
2 full
Bathrooms
1,465
Square Feet
House
Type
About This Property
Welcome to this charming and beautifully maintained home nestled in the desirable Northern Heights community! This delightful 2-bedroom, 2-bathroom residence offers a spacious and thoughtfully designed layout that's perfect for both comfortable living and entertaining. As you step inside, you'll be greeted by brand new flooring that flows seamlessly throughout the open-concept living and dining areas, creating a warm and inviting atmosphere. The living room is generously sized, providing the ideal setting for relaxing evenings or friends. Just off the living area, you'll find a separate dining room perfect for enjoying meals and making memories. The kitchen is both functional and cozy, featuring a convenient pantry and easy access to the adjacent utility room for added convenience. Each bedroom offers comfortable space and natural light, while the bathrooms are clean and well-appointed for daily comfort. Step outside to discover the backyard that includes a charming gazebo, ideal for enjoying morning coffee or unwinding in the evening shade. There's also a storage shed, giving you plenty of room for tools, outdoor gear, or seasonal decorations. This lovely home has so much to offer. Come experience it for yourself before it's gone!
Listing Courtesy of Bradley Burnes, Real Broker, LLC (210) 387-9404
Property Features
Location Information
County
Bexar
MLS Area
1500
Neighborhood Amenities
None
Subdivision
NORTHERN HEIGHTS
Interior Features
Room Dimensions
Dining: 10x10, Living: 15x22, Kitchen: 10x11, MasterBR: 16x14, BR2: 15x13
Fireplace Description
Not Applicable
Interior
One Living Area, Separate Dining Room, Utility Room Inside, Open Floor Plan
Heating
Central
Master Bedroom Description
DownStairs, Walk-In Closet, Ceiling Fan, Full Bath
Heating Fuel
Electric
Has Dining Room
Yes
Cooling
One Central
Has Family Room
Yes
Floors
Carpeting, Ceramic Tile, Vinyl
Exterior Features
Style
One Story
Water Supplier
SAWS
Construction
Pre-Owned
Electric Supplier
CPS
Exterior
Covered Patio, Storage Building/Shed
Parking Description
Two Car Garage
Manufacturer
UNKNOWN
Has Garage
Yes
Foundation
Slab
Garage Spaces
2
Roof
Composition
Pool/Spa Description
None
Water / Sewer
City
Lot Size
0.115
Sewer Supplier
SAWS
Is One Story
Yes
School
School District
North East I.S.D.
Jr. High School
Driscoll
Elementary School
Northern Hills
High School
Madison
Additional Information
Proposed Terms
Conventional, FHA, VA, Cash
Status
Active
Property Type
SFR
HOA Fee
$150
Property SubType
Single Family Detached
HOA Frequency
Annually
Year Built
1994
Similar Listings



Mortgage Calculator
$1,003
per month
30 Year Fixed. 3.52% Interest Rate.
Principal + Interest
$774
Monthly Tax
$179
Monthly Insurance
$50
yrs
%
$
$
Based on a fully amortized fixed rate loan. Ask your agent for the tax rates in your area. Insurance estimate is based on an average cost, your final premium cost will be determined by the type of coverage you select. This program only provides an estimate.
Schools
Walk Score
Real Estate IDX Powered by iHomefinder