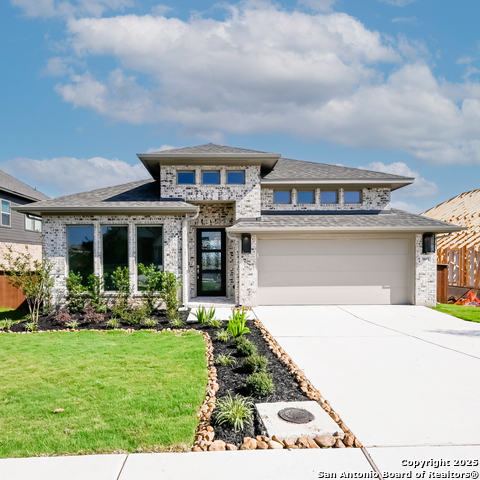
READY FOR MVE-IN! Extended entry with 12-foot ceiling leads to open kitchen, dining area and family room with 10-foot ceilings throughout. Kitchen features corner walk-in pantry, 5-burner gas cooktop and generous island with built-in seating space. Family room features wall of windows. Primary suite with 10-foot ceiling and wall of windows. Dual vanities, freestanding tub, separate glass-enclosed shower and large walk-in closet in primary bath. A Hollywood bathroom connects to bedrooms three and four. All bedrooms feature walk-in closets. Covered backyard patio. Mud room off two-car garage.
Virtual Tour
Listing Courtesy of Lee Jones, Perry Homes Realty, LLC (713) 948-6666
Open House
Saturday, Nov 29
10:00 AM - 6:00 PM
For more information or to gain entry into the home, please call 713-948-6666 or visit Perry Homes model located in the community.
Sunday, Nov 30
12:00 PM - 6:00 PM
For more information or to gain entry into the home, please call 713-948-6666 or visit Perry Homes model located in the community.
Property Features
Location Information
County
Guadalupe
MLS Area
2705
Neighborhood Amenities
Pool, Clubhouse, Park/Playground, Jogging Trails, Spor
One Living Area, Liv/Din Combo, Eat-In Kitchen, Island Kitchen, Breakfast Bar, Walk-In Pantry, Utility Room Inside, 1st Floor Lvl/No Steps, High Ceilings, Open Floor Plan, Pull Down Storage, Cable TV Available, High Speed Internet, All Bedrooms Downstairs, Laundry Main
Heating
Central
Master Bedroom Description
DownStairs, Walk-In Closet, Ceiling Fan, Full Bath
Heating Fuel
Natural Gas
Master Bathroom Description
Tub/Shower Separate, Double Vanity, Garden Tub
Cooling
One Central, Zoned
Has Dining Room
Yes
Floors
Carpeting, Ceramic Tile
Has Family Room
Yes
Accessibility
Near Bus Line, Level Lot, Level Drive, First Floor Ba
Listing Courtesy of Kimberly Howell, Keller Williams Legacy (210) 861-0188
Price Change
Virtual Tour
$549,990
4 Beds
3 Baths
2,325 SqFt.
5023 Ellis Way
Schertz, TX 78108
#1909529
House
Listing Courtesy of Dina Verteramo, Dina Verteramo, Broker (888) 524-3182
Active
$499,990
4 Beds
3 Baths
2,552 SqFt.
5798 Reagan Ridge
Schertz, TX 78108
#1860551
House
Listing Courtesy of Ashley Yoder, Castlerock Realty, LLC (832) 582-0030
Active
$539,990
4 Beds
3 Baths
2,336 SqFt.
2852 Reeves Lane
Schertz, TX 78108
#1878026
House
Listing Courtesy of Dayton Schrader, eXp Realty (210) 757-9785
Active
$445,000
4 Beds
3 Baths
2,494 SqFt.
6548 Mason
Schertz, TX 78108
#1912230
House
Listing Courtesy of Renee Zunker, Real Broker, LLC (210) 722-2526
Open 11/30 12:00-6:00PM
$539,900
4 Beds
3 Baths
2,493 SqFt.
3240 Crosby Creek
Schertz, TX 78108
#1827346
House
Listing Courtesy of Lee Jones, Perry Homes Realty, LLC (713) 948-6666
Open 11/30 12:00-6:00PM
Virtual Tour
$544,900
4 Beds
4 Baths
2,574 SqFt.
3107 Bee Hill
Schertz, TX 78108
#1845287
House
Listing Courtesy of Lee Jones, Perry Homes Realty, LLC (713) 948-6666
Open 11/30 12:00-6:00PM
Virtual Tour
$474,900
4 Beds
4 Baths
2,488 SqFt.
4730 Sherman Square
Schertz, TX 78108
#1882898
House
Listing Courtesy of Lee Jones, Perry Homes Realty, LLC (713) 948-6666
Mortgage Calculator
$2,099
per month
30 Year Fixed. 3.52% Interest Rate.
Principal + Interest
$1,621
Monthly Tax
$374
Monthly Insurance
$104
yrs
%
$
$
Based on a fully amortized fixed rate loan. Ask your agent for the tax rates in your area. Insurance estimate is based on an average cost, your final premium cost will be determined by the type of coverage you select. This program only provides an estimate.