
454 PASEO ENCINAL, OLMOS PARK, TX 78212
Homes for sale in Olmos Park.
Homes for sale in 78212.
List Price$649,000
454 Paseo Encinal
Olmos Park, TX 78212
Listing #1942282
2
Bedrooms
2 full
Bathrooms
2,115
Square Feet
House
Type
About This Property
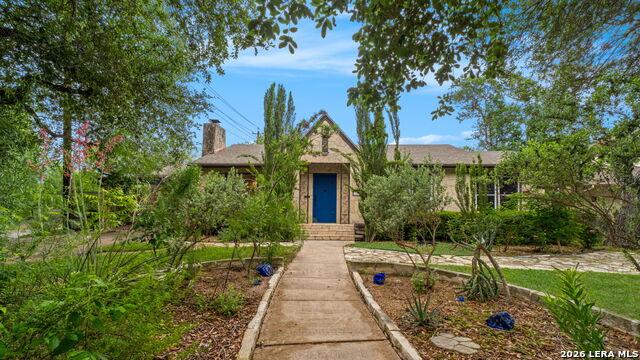
Nestled on a generous corner lot in Olmos Park, 454 Paseo Encinal presents a unique opportunity to own a classic Thorman Cottage in one of San Antonio's most desirable neighborhoods. The home is framed by a handsome stone exterior, mature trees, park-like setting that immediately sets the tone. Inside, natural light fills the living spaces, offering a comfortable layout with room to personalize and update over time. The large nicely renovated kitchen provides a fabulous studio for the chef in the family. Primary retreat boasts an expansive walk in closet and adjacent updated bath. Private backyard offers a beautiful entertaining venue overlooking the sparkling pool and deck area. A detached garage is accessed from the side street with an updated efficiency apartment above ideal for a home office, guest suite, or rental potential. With its prime location, architectural character, and spacious lot, this property offers a rare opportunity to secure a significant footprint in San Antonio's most established community.
Seller's Representative
Phyllis Browning Company
Similar Listings


Schools
Walk Score

© 2026 LERA MLS. All rights reserved.
© 2026 LERA MLS. All rights reserved.
The data relating to real estate on this website comes in part from the Internet Data Exchange (IDX) Program of the LERA MLS. IDX information is provided exclusively for consumers' personal non-commercial use and may not be used for any purpose other than to identify prospective properties consumers may be interested in purchasing. All Information Is Deemed Reliable But Is Not Guaranteed Accurate.
LERA MLS data last updated at July 27, 2026, 1:49 PM CT
Real Estate IDX Powered by iHomefinder