
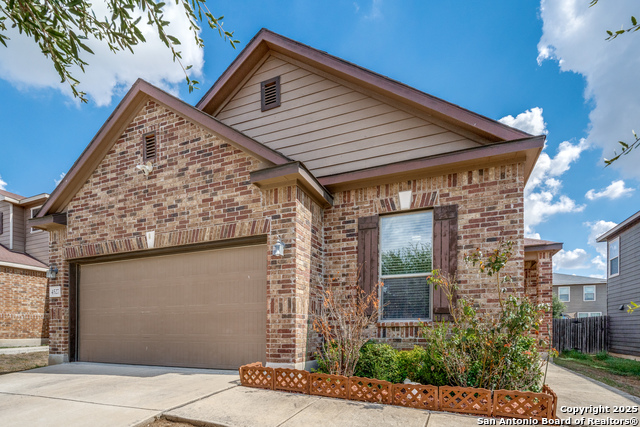
4530 WRANGLER VIEW, SAN ANTONIO, TX 78223
Homes for sale in San Antonio.
Homes for sale in 78223.
4530 Wrangler View
San Antonio, TX 78223
List Price$239,999


Listing #1891033
3
Bedrooms
2 full
Bathrooms
1,660
Square Feet
House
Type
About This Property
Step into this charming 3-bedroom, 2-bath beauty, open living dining area, big walk in pantry that's move-in ready and filled with warmth from the moment you walk in. Featuring beautiful ceramic tile floors and fresh interior paint makes the home inviting. The kitchen comes fully equipped with a refrigerator, stove, microwave, washer and dryer. And with the home plumbed for a water softener, you'll have the option to add that extra touch of comfort and convenience. The backyard is your personal slice of Texas fun-perfect for family barbecues, birthday celebrations, or lively evenings with family & friends. It's also a blank canvas for your dream children's playground, a lush garden, or both! Located just 12 minutes from Brooks City Base, 17 minutes from Downtown, and 23 minutes from Fort Sam Houston, you'll be surrounded by restaurants, shopping, and entertainment-close enough for convenience.
Listing Courtesy of Bella Cruz, Lifetime Real Estate Srv, LLC (210) 677-2279
Property Features
Location Information
County
Bexar
MLS Area
2004
Neighborhood Amenities
Park/Playground
Subdivision
SOUTHTON RANCH
Interior Features
Room Dimensions
Dining: 10x8, Living: 15x14, Kitchen: 16x10, MasterBR: 17x10, BR2: 10x10, BR3: 10x10
Fireplace Description
Not Applicable
Interior
One Living Area, Liv/Din Combo, Breakfast Bar, Walk-In Pantry, Utility Room Inside, 1st Floor Lvl/No Steps, Open Floor Plan, Cable TV Available, High Speed Internet, All Bedrooms Downstairs, Laundry Main Level, Walk in Closets
Heating
Central
Master Bedroom Description
DownStairs
Heating Fuel
Electric
Master Bathroom Description
Shower Only
Cooling
One Central
Has Dining Room
Yes
Floors
Carpeting, Ceramic Tile
Has Family Room
Yes
Exterior Features
Style
One Story
Electric Supplier
CPS
Construction
Pre-Owned
Parking Description
Two Car Garage
Exterior
Privacy Fence, Mature Trees
Has Garage
Yes
Manufacturer
Unknown
Garage Spaces
2
Foundation
Slab
Pool/Spa Description
None
Roof
Composition
Lot Size
0.116
Water / Sewer
Water System, Sewer System, City
Lot Description
Level
Water Supplier
SAWS
Is One Story
Yes
School
School District
East Central I.S.D
Jr. High School
Legacy
Elementary School
Highland Forest
High School
East Central
Additional Information
Proposed Terms
Conventional, FHA, VA, Cash
Status
Active
Property Type
SFR
Is Short Sale
No
Property SubType
Single Family Detached
HOA Fee
$226
Year Built
2016
HOA Frequency
Annually
Similar Listings


Mortgage Calculator
$1,118
per month
30 Year Fixed. 3.52% Interest Rate.
Principal + Interest
$864
Monthly Tax
$199
Monthly Insurance
$55
yrs
%
$
$
Based on a fully amortized fixed rate loan. Ask your agent for the tax rates in your area. Insurance estimate is based on an average cost, your final premium cost will be determined by the type of coverage you select. This program only provides an estimate.
Schools
Walk Score
Real Estate IDX Powered by iHomefinder