
4507 RIVER BROOK DR, SAN ANTONIO, TX 78244
Homes for sale in San Antonio.
Homes for sale in 78244.
List Price$244,999
4507 River Brook Dr
San Antonio, TX 78244
Listing #1894408
3
Bedrooms
2 full, 1 partial
Bathrooms
2,424
Square Feet
House
Type
About This Property
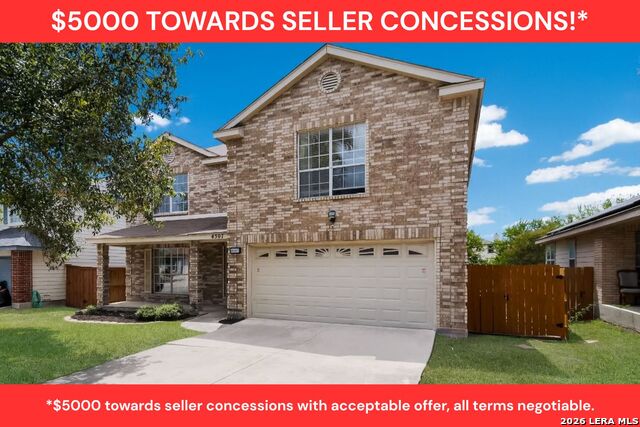
Updated, Move-In Ready, and Full of Charm! Built in 2000 and beautifully refreshed, this two-story home in the gated community of The Park at Woodlake, delivers the perfect blend of comfort and modern updates. Inside, you'll find new hardwood-look plank flooring downstairs and a full interior repaint completed in 2020, giving every space a clean look. The kitchen remodel, also in 2020, elevates the heart of the home with all-new upper and lower cabinets, countertops, backsplash, and appliances-ready for both everyday meals and weekend entertaining. The open layout flows seamlessly to a breakfast room and dining area, while two spacious living areas (one upstairs and one down) provide flexibility for family gatherings, game nights, or a cozy retreat. A walk-in pantry and convenient utility room add even more functionality. Upstairs, the spacious primary suite offers a peaceful escape with its private bath, while the additional bedrooms provide comfort for family or guests. Step outside to enjoy a newly fenced backyard with plenty of space to relax, entertain, or transform into your own personal oasis. This home has been thoughtfully maintained with major upgrades-including a new AC unit in spring 2025-so you can move in with confidence. Add in the neighborhood perks of controlled access, a refreshing pool, plus convenient access to area amenities, and you've got an inviting retreat that checks all the boxes.
Seller's Representative
eXp Realty
Similar Listings


Schools
Walk Score

© 2026 LERA MLS. All rights reserved.
© 2026 LERA MLS. All rights reserved.
The data relating to real estate on this website comes in part from the Internet Data Exchange (IDX) Program of the LERA MLS. IDX information is provided exclusively for consumers' personal non-commercial use and may not be used for any purpose other than to identify prospective properties consumers may be interested in purchasing. All Information Is Deemed Reliable But Is Not Guaranteed Accurate.
LERA MLS data last updated at June 23, 2026, 1:48 PM CT
Real Estate IDX Powered by iHomefinder