
442 FLIPPIN ESTATES, WINDCREST, TX 78239
Homes for sale in Windcrest.
Homes for sale in 78239.
442 Flippin Estates
Windcrest, TX 78239
List Price$325,000



Listing #1869250
2
Bedrooms
2 full
Bathrooms
2,078
Square Feet
House
Type
About This Property
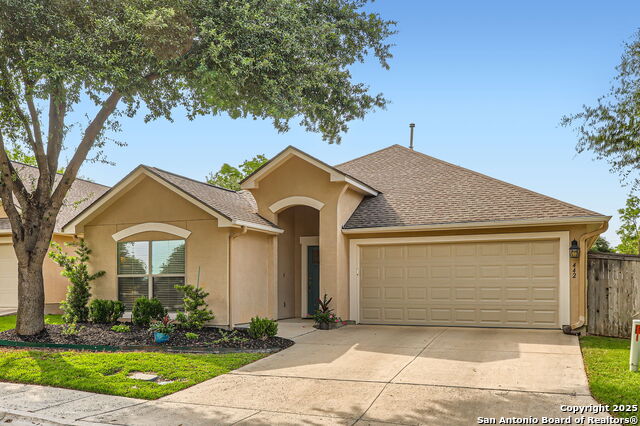
An incredible opportunity to own a Sitterle built home at this price! Very well kept 2 bdrm, plus study (Could convert to 3rd bdrm) garden home in small (Less than 25 homes) gated community very conveniently located off Randolph Blvd/Crestway in Windcrest. Neighborhood park directly across street features quiet shaded gazebo area. Stunning stucco exterior. Small backyard with a little bigger side yard. Grand entry into home leads to large living area that opens to island kitchen with breakfast bar and separate formal dining room. Kitchen features 42" upper cabinets, granite countertops and built in appliances including smooth top cooktop and double ovens. Spacious primary suite features en suite restroom with walk/roll in shower with grab bars, shaving height double vanity and huge walk in closet. The guest suite is located up front and is separate from the primary bedroom for added privacy. Study has solid double door entry and could be used as a den or addl sleeping area. Come see for yourself how nice this home is!
Listing Courtesy of Patricia Broyles, Select Properties (210) 695-8800
Property Features
Location Information
County
Bexar
MLS Area
1600
Neighborhood Amenities
Controlled Access, Park/Playground
Subdivision
GARDENS OF WINDCREST
Interior Features
Room Dimensions
Dining: 15x11, Kitchen: 8x8, Family: 24x17, MasterBR: 16x14, BR2: 12x11
Fireplace Description
Not Applicable
Interior
One Living Area, Separate Dining Room, Two Eating Areas, Island Kitchen, Breakfast Bar, Study/Library, Utility Room Inside, Secondary Bedroom Down, 1st Floor Lvl/No Steps, High Ceilings, Open Floor Plan, Cable TV Available, High Speed Internet, All Bedrooms Downstairs,
Heating
Central
Master Bedroom Description
Split, DownStairs, Sitting Room, Walk-In Closet, Full Bath
Heating Fuel
Natural Gas
Master Bathroom Description
Shower Only, Double Vanity
Cooling
One Central
Has Dining Room
Yes
Floors
Carpeting, Ceramic Tile, Wood
Has Family Room
Yes
Accessibility
Grab Bars in Bathroom(s)
Exterior Features
Style
One Story
Electric Supplier
CPS
Construction
Pre-Owned
Parking Description
Two Car Garage, Attached
Exterior
Covered Patio, Privacy Fence, Sprinkler System
Has Garage
Yes
Manufacturer
SITTERLE
Garage Spaces
2
Foundation
Slab
Pool/Spa Description
None
Roof
Composition
Lot Size
0.135
Water / Sewer
Water System, Sewer System
Lot Description
Cul-de-Sac/Dead End, On Greenbelt
Sewer Supplier
Windcrest
Is One Story
Yes
Water Supplier
Bexar County
School
School District
North East I.S.D.
Jr. High School
Ed White
Elementary School
Windcrest
High School
Roosevelt
Additional Information
Proposed Terms
Conventional, FHA, VA, TX Vet, Cash, Investors OK
Status
Active
Property Type
SFR
Is Short Sale
No
Property SubType
Garden/Patio Home/Detchd
HOA Fee
$110
Year Built
2008
HOA Frequency
Monthly
Similar Listings


Mortgage Calculator
$1,516
per month
30 Year Fixed. 3.52% Interest Rate.
Principal + Interest
$1,171
Monthly Tax
$270
Monthly Insurance
$75
yrs
%
$
$
Based on a fully amortized fixed rate loan. Ask your agent for the tax rates in your area. Insurance estimate is based on an average cost, your final premium cost will be determined by the type of coverage you select. This program only provides an estimate.
Schools
Walk Score
Real Estate IDX Powered by iHomefinder