
429 FOXBROOK WAY, CIBOLO, TX 78108
Homes for sale in Cibolo.
Homes for sale in 78108.
List Price$569,990
429 Foxbrook Way
Cibolo, TX 78108
Listing #1931855
4
Bedrooms
3 full, 1 partial
Bathrooms
2,664
Square Feet
House
Type
About This Property
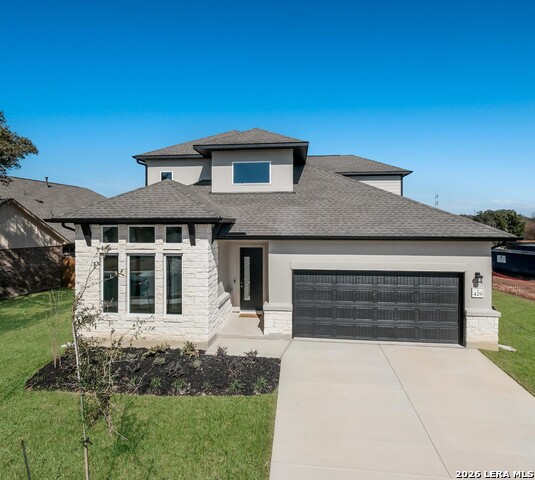
** READY NOW! ** BACKS UP TO GREEN SPACE! ** Step into the Lamar floor plan by Scott Felder Homes-a stunning 2-story residence that blends modern design with everyday comfort, nestled in the highly sought-after Foxbrook community of Cibolo, TX. Backing to a lush greenbelt, this home offers added privacy, scenic views, and a peaceful outdoor setting right in your backyard. Boasting over 2,600 square feet of thoughtfully designed space, this home features 4 bedrooms, 3.5 bathrooms, a dedicated home office, and an upstairs game room-perfect for work, play, and everything in between. From the moment you enter, the Grand Foyer welcomes you with soaring ceilings and a dramatic sense of arrival. The Gourmet Kitchen is a chef's dream, complete with built-in oven and microwave, gas cooktop, and ample prep space-ideal for hosting family gatherings or casual dinners. Retreat to the luxurious primary suite, a serene escape featuring a spa-like soaking tub, separate walk-in shower, and dual vanities. A secondary bedroom with private en-suite bath on the main level offers privacy and flexibility-perfect for guests, multi-generational living, or as a second office. Live the lifestyle you deserve with access to Foxbrook's resort-style amenities-including a sparkling pool, hiking and biking trails, children's playground, and community events designed to bring neighbors together. Enjoy style, space, and serenity-all in one exceptional home.
Seller's Representative
Details Communities, Ltd.
Similar Listings


Schools
Walk Score

© 2026 LERA MLS. All rights reserved.
© 2026 LERA MLS. All rights reserved.
The data relating to real estate on this website comes in part from the Internet Data Exchange (IDX) Program of the LERA MLS. IDX information is provided exclusively for consumers' personal non-commercial use and may not be used for any purpose other than to identify prospective properties consumers may be interested in purchasing. All Information Is Deemed Reliable But Is Not Guaranteed Accurate.
LERA MLS data last updated at June 27, 2026, 4:49 AM CT
Real Estate IDX Powered by iHomefinder