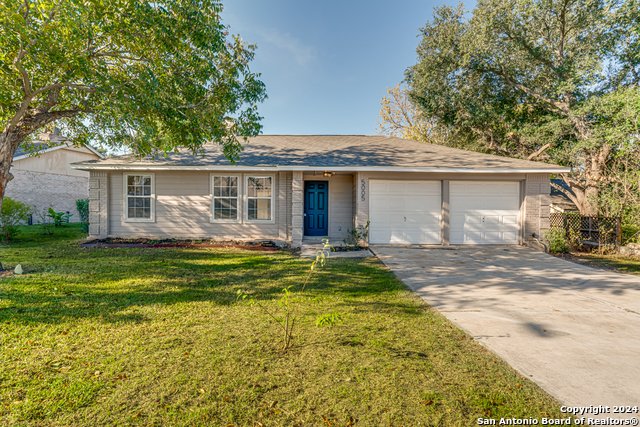
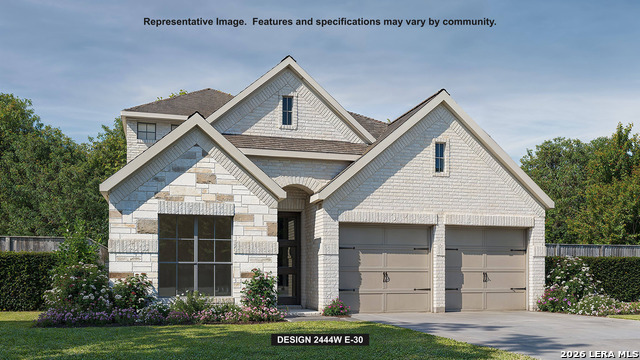
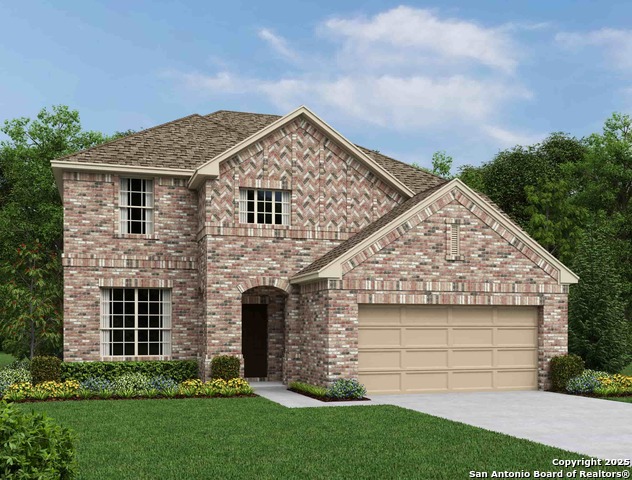
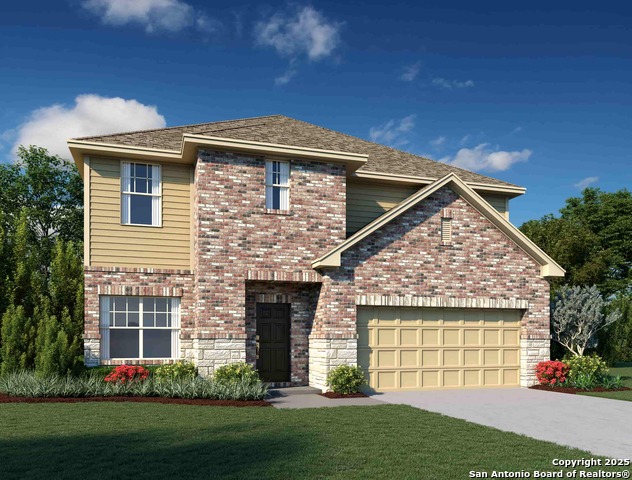
425 TIMBER CREEK DR, SCHERTZ, TX 78108

Homes for sale in Schertz.

Homes for sale in 78108.


425 Timber Creek Dr

Schertz, TX 78108

Status of the property has changed, please contact for details

List Price$425,000

Listing Image Listing Image Listing Image Listing Image Listing Image Listing Image Listing Image

Listing #1931981

4

Bedrooms

2 full, 1 partial

Bathrooms

2,445

Square Feet

House

Type

About This Property

Spacious and thoughtfully designed home featuring a large gourmet kitchen with granite countertops, stainless steel appliances, upgraded cabinetry, and a gas cooktop. The open-concept floor plan showcases attractive laminate flooring and a cozy corner fireplace with a stone hearth surround. A private study or home office is conveniently located downstairs. The owner's suite is also on the main level and offers a luxurious bath retreat. Upstairs, enjoy a versatile game room, generously sized secondary bedrooms with walk-in closets, a linen closet, and additional storage near the game room. Recent flooring updates throughout the home, excluding bathrooms. Additional features include laundry and garage shelving, a water softener, and a covered patio with decorative concrete flooring, manicured landscaping, and a storage shed. Ideally located near schools, shopping, and with easy access to Randolph AFB.

Listing Courtesy of Jill Christian, Kuper Sotheby's Int'l Realty (210) 393-4017

Property Features

Location Information

County

Guadalupe

MLS Area

2705

Neighborhood Amenities

Pool, Park/Playground, Sports Court

Subdivision

RIATA RANCH

Interior Features

Room Dimensions

Kitchen: 15x10, Family: 15x15, MasterBR: 17x12, BR2: 13x11, BR3: 13x10, BR4: 13x10

Has Family Room

Yes

Interior

Eat-In Kitchen, Island Kitchen, Breakfast Bar, Walk-In Pantry, Study/Library, Game Room, Utility Room Inside, 1st Floor Lvl/No Steps, High Ceilings, Open Floor Plan, Cable TV Available, High Speed Internet, Laundry Main Level, Laundry Room, Walk in Closets

Fireplace Description

Living Room, Gas, Stone/Rock/Brick

Master Bedroom Description

Split, DownStairs, Walk-In Closet, Ceiling Fan, Full Bath

Heating

Central, 1 Unit

Master Bathroom Description

Tub/Shower Separate, Separate Vanity, Garden Tub

Heating Fuel

Natural Gas

1/2 Baths

1

Cooling

One Central

Has Dining Room

Yes

Floors

Carpeting, Ceramic Tile, Laminate

Exterior Features

Style

Two Story, Traditional

Water Supplier

City

Construction

Pre-Owned

Electric Supplier

GVEC

Exterior

Covered Patio, Privacy Fence, Double Pane Windows, Has Gutters

Parking Description

Three Car Garage, Attached

Manufacturer

Chesmar Homes

Has Garage

Yes

Foundation

Slab

Garage Spaces

3

Roof

Composition

Pool/Spa Description

None

Water / Sewer

City

Lot Size

0.152

Sewer Supplier

City

Lot Description

Level

School

School District

Schertz-Cibolo-Universal City ISD

Jr. High School

Dobie J. Frank

Elementary School

John A Sippel

High School

Steele

Additional Information

Proposed Terms

Conventional, FHA, VA, Cash

Is Short Sale

No

Property Type

SFR

HOA Fee

$396

Property SubType

Single Family Detached

HOA Frequency

Annually

Year Built

2015

Has a Game Room

Yes

Status

New

Similar Listings

Mortgage Calculator

$1,984

per month

30 Year Fixed. 3.52% Interest Rate.

Principal + Interest

$1,531

Monthly Tax

$354

Monthly Insurance

$99

yrs

%

$

$

Based on a fully amortized fixed rate loan. Ask your agent for the tax rates in your area. Insurance estimate is based on an average cost, your final premium cost will be determined by the type of coverage you select. This program only provides an estimate.

Schools

Walk Score

Real Estate IDX Powered by iHomefinder