
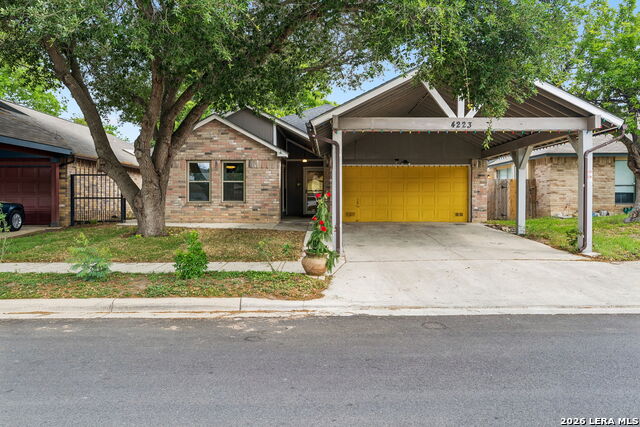
4223 KATRINA, SAN ANTONIO, TX 78222
Homes for sale in San Antonio.
Homes for sale in 78222.
List Price$217,000
4223 Katrina
San Antonio, TX 78222
Listing #1954982
3
Bedrooms
2 full
Bathrooms
1,278
Square Feet
House
Type
About This Property
Welcome to this beautifully maintained and thoughtfully updated home. Featuring durable tile flooring throughout the main areas and elegant granite countertops. The kitchen is equipped with newer appliances, including a double oven, dishwasher, and refrigerator ideal for both everyday use and entertaining. Designed with efficiency in mind, the home includes a tankless water heater along with an additional unit installed under the sink for added convenience. Recent upgrades such as a newer roof, new gutters, and brand-new fencing with steel posts provide long-term value and peace of mind. The converted garage adds flexible living space, perfect for a home office, gym, playroom, or second living area to fit your needs. Step outside to a spacious backyard featuring a large shed with electrical connection ideal for a workshop, storage, or hobby space. Orange and magnolia trees enhance the outdoor setting, offering both beauty and a relaxing atmosphere. Conveniently located near shopping, dining, and major roadways, this move-in ready home offers a great blend of upgrades, functionality, and charm. Don't miss this opportunity!
Seller's Representative
Keller Williams Heritage
Similar Listings


Schools
Walk Score

© 2026 LERA MLS. All rights reserved.
© 2026 LERA MLS. All rights reserved.
The data relating to real estate on this website comes in part from the Internet Data Exchange (IDX) Program of the LERA MLS. IDX information is provided exclusively for consumers' personal non-commercial use and may not be used for any purpose other than to identify prospective properties consumers may be interested in purchasing. All Information Is Deemed Reliable But Is Not Guaranteed Accurate.
LERA MLS data last updated at August 12, 2026, 3:59 PM CT
Real Estate IDX Powered by iHomefinder