
413 SAWTOOTH OAK, SEGUIN, TX 78155
Homes for sale in Seguin.
Homes for sale in 78155.
List Price$525,000
413 Sawtooth Oak
Seguin, TX 78155
Listing #1945462
4
Bedrooms
3 full, 1 partial
Bathrooms
2,632
Square Feet
House
Type
About This Property
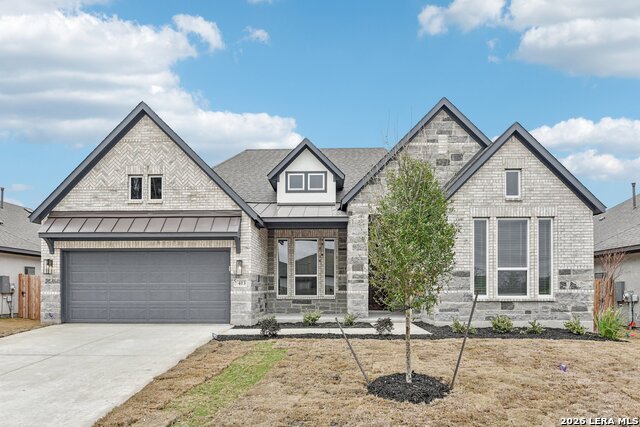
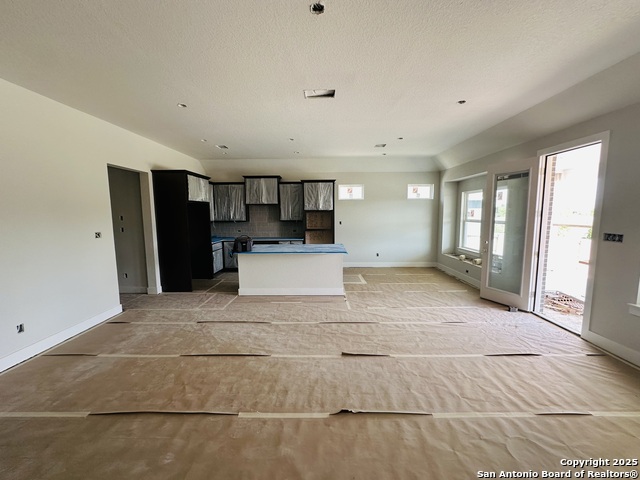
MOVE IN READY! **NEW** floorplan - tandem garage! Charming Single-Story Home offering 2,632 conditioned square feet of comfort and style. With 4 bedrooms and 3.5, this home provides ample space for both relaxation and entertaining. The vaulted family room ceiling creates an inviting and open atmosphere, seamlessly connecting to the dedicated casual dining space and a well-appointed kitchen. A private study offers the perfect spot for work or quiet retreat, while the drop zone off the three-car garage adds convenience for busy lifestyles. The primary suite is a true sanctuary, featuring two expansive walk-in closets and a luxurious spa-like bathroom. Each secondary bedroom also boasts its own walk-in closet, ensuring plenty of storage space for everyone. Outdoor living is just as enjoyable with a covered front porch and a covered back patio, perfect for relaxing or entertaining year-round. Thoughtfully designed with comfort and functionality in mind, this home is the perfect blend of elegance and practicality.
Seller's Representative
Chesmar Homes
Similar Listings



Schools
Walk Score

© 2026 LERA MLS. All rights reserved.
© 2026 LERA MLS. All rights reserved.
The data relating to real estate on this website comes in part from the Internet Data Exchange (IDX) Program of the LERA MLS. IDX information is provided exclusively for consumers' personal non-commercial use and may not be used for any purpose other than to identify prospective properties consumers may be interested in purchasing. All Information Is Deemed Reliable But Is Not Guaranteed Accurate.
LERA MLS data last updated at August 9, 2026, 7:53 PM CT
Real Estate IDX Powered by iHomefinder