
407 FANTASIA ST, SAN ANTONIO, TX 78216
Homes for sale in San Antonio.
Homes for sale in 78216.
List Price$435,000
407 FANTASIA ST
San Antonio, TX 78216
Listing #1966115
4
Bedrooms
2 full, 1 partial
Bathrooms
2,599
Square Feet
House
Type
About This Property
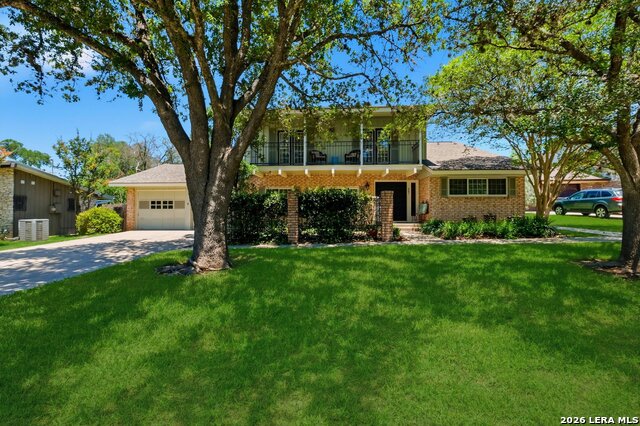
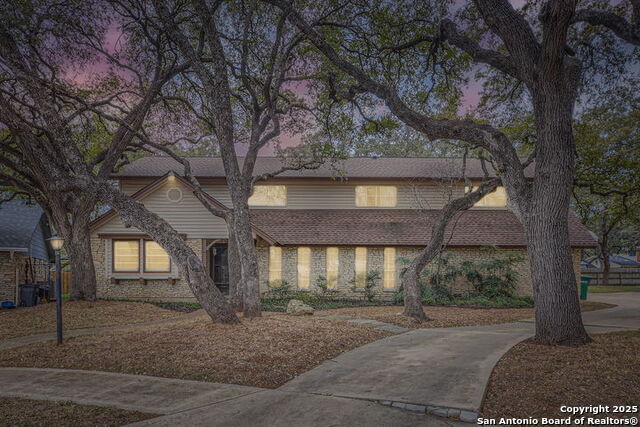
Welcome to this beautifully versatile home in the heart of San Antonio's desirable Enchanted Forest neighborhood! Offering exceptional flexibility and space, this property features dual primary suites - one upstairs and one downstairs - making it ideal for multigenerational living, guests, or added privacy. If you use the upstairs primary suite option, it allows for private in-law quarters downstairs with its own separate entrance. If you prefer single-level living? The downstairs primary retreat offers a cozy coffee bar, dedicated study nook, and a private en suite bath for a true retreat feel. Then, Upstairs, you'll also find three spacious secondary bedrooms and a full bath. Each bedroom features its own exterior access to the expansive balcony deck, where mature trees create a peaceful, shaded outdoor escape. Designed for both entertaining and everyday comfort, the professionally landscaped backyard is a true oasis with a covered patio perfect for gatherings or relaxing evenings outdoors. Inside, guests are welcomed by a large formal dining room that can easily serve as an additional living space or game room. The thoughtfully designed kitchen includes an island, gas cooking, built-in desk area, and sunny breakfast nook. The inviting family room features a fireplace and double doors opening to the backyard for seamless indoor-outdoor living. Additional highlights include a downstairs powder bath, laundry room, and attached 2-car garage. Located just two doors from the Harmony Hills neighborhood pool, this centrally located San Antonio home offers convenient access to shopping, major highways, dining, and schools - truly close to everything!
Seller's Representative
RE/MAX Preferred, REALTORS
Similar Listings



Schools
Walk Score

© 2026 LERA MLS. All rights reserved.
© 2026 LERA MLS. All rights reserved.
The data relating to real estate on this website comes in part from the Internet Data Exchange (IDX) Program of the LERA MLS. IDX information is provided exclusively for consumers' personal non-commercial use and may not be used for any purpose other than to identify prospective properties consumers may be interested in purchasing. All Information Is Deemed Reliable But Is Not Guaranteed Accurate.
LERA MLS data last updated at June 23, 2026, 1:48 PM CT
Real Estate IDX Powered by iHomefinder