
4003 SUNRISE PASS, SAN ANTONIO, TX 78244
Homes for sale in San Antonio.
Homes for sale in 78244.
4003 Sunrise Pass
San Antonio, TX 78244
List Price$165,000
No Property Photo Available
Listing #1870404
4
Bedrooms
2 full
Bathrooms
1,344
Square Feet
House
Type
About This Property
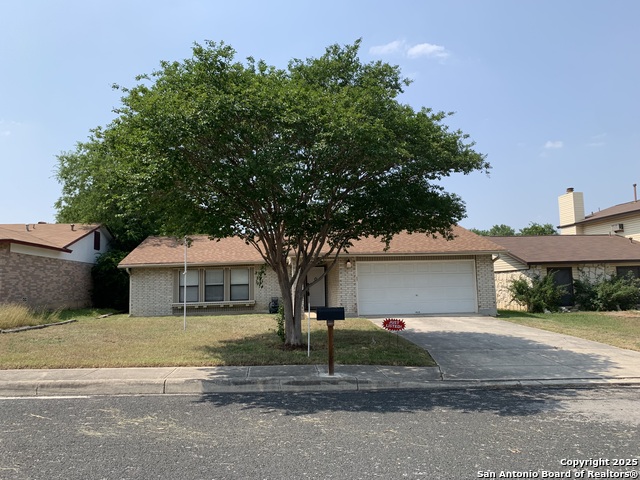
Charming Home with Thoughtful Upgrades. Welcome to this move-in-ready 4-bedroom, 2-bathroom residence that combines comfort, convenience, and modern updates. Newly installed flooring runs throughout the home, with vinyl wood flooring in the main living areas that creates a warm, inviting atmosphere. The roof was replaced approximately three years ago and still includes remaining warranty coverage, offering added peace of mind. Enjoy a cozy living room filled with natural light and centered around a welcoming fireplace. The eat-in kitchen provides ample counter space-perfect for preparing meals and entertaining guests. The primary bathroom features a step-in tiled shower and generous counter space, combining style and functionality. Outside, a fully fenced backyard offers space for relaxation, gardening, or play, while the front of the home includes off-street parking and mature trees that provide shade and curb appeal. Conveniently located near Friendship Park with easy access to major freeways, this home offers a seamless commute and proximity to everyday amenities.
Listing Courtesy of Melissa Stagers, M. Stagers Realty Partners (210) 305-5665
Property Features
Location Information
County
Bexar
MLS Area
1700
Neighborhood Amenities
None
Subdivision
SUNRISE
Interior Features
Room Dimensions
Living: 15x13, Kitchen: 13x12, MasterBR: 18x16, BR2: 13x10, BR3: 9x9, BR4: 13x9
Fireplace Description
One, Living Room
Interior
One Living Area, Eat-In Kitchen
Heating
Central
Master Bedroom Description
DownStairs, Full Bath
Heating Fuel
Electric
Master Bathroom Description
Shower Only, Single Vanity
Cooling
One Central
Has Dining Room
Yes
Floors
Carpeting, Vinyl
Has Family Room
Yes
Exterior Features
Style
One Story
Water Supplier
SAWS
Construction
Pre-Owned
Electric Supplier
CPS
Exterior
Privacy Fence, Chain Link Fence
Parking Description
Converted Garage
Manufacturer
Unknown
Has Garage
Yes
Foundation
Slab
Pool/Spa Description
None
Roof
Composition
Lot Size
0.1826
Water / Sewer
Water System, Sewer System, City
Lot Description
Corner
Sewer Supplier
SAWS
Is One Story
Yes
School
School District
Judson
Jr. High School
Metzger
Elementary School
Candlewood
High School
Wagner
Additional Information
Proposed Terms
Conventional, FHA, VA, TX Vet, Cash
Year Built
1984
Property Type
SFR
Status
New
Property SubType
Single Family Detached
Is Short Sale
No
Similar Listings


Mortgage Calculator
$769
per month
30 Year Fixed. 3.52% Interest Rate.
Principal + Interest
$594
Monthly Tax
$137
Monthly Insurance
$38
yrs
%
$
$
Based on a fully amortized fixed rate loan. Ask your agent for the tax rates in your area. Insurance estimate is based on an average cost, your final premium cost will be determined by the type of coverage you select. This program only provides an estimate.
Schools
Walk Score
Real Estate IDX Powered by iHomefinder