
3903 BRAZOS BEND, SAN ANTONIO, TX 78245
Homes for sale in San Antonio.
Homes for sale in 78245.
3903 Brazos Bend
San Antonio, TX 78245
List Price$399,999


Listing #1858697
About This Property
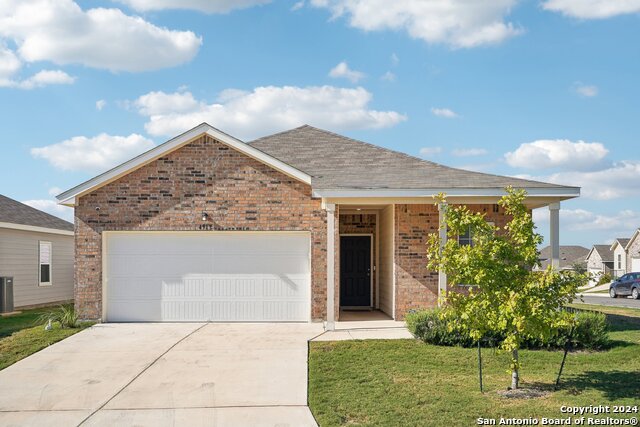
**Open House Saturday 5/24 1-3pm**This immaculate 3-bedroom, 2-bathroom home, built by the well-known Prestige Homes, offers comfort, style, and lasting quality. Set against a true greenbelt, the home provides a peaceful backdrop and added privacy, making it a relaxing retreat from the busyness of everyday life. Designed with both function and beauty in mind, the home features a durable metal roof and refined finishes throughout. The open-concept layout seamlessly connects the family room, dining area, and modern kitchen, which includes gas cooking and a large island perfect for gathering, cooking, or casual meals. The flow of the space encourages connection while maintaining a sense of calm and order. As you make your way through the home, you will find a dedicated study nook that adds flexibility to the floor plan. Whether used as a quiet office space, a spot for organizing home tasks, or a place to focus on studies, it offers a practical solution for daily needs. Each of the bedrooms is generously sized, offering enough room to unwind, rest, and personalize. The primary suite includes thoughtful details that make day-to-day life easier, including a well-placed laundry room with two access points-one directly from the owner's closet. This layout creates a smooth and efficient flow, especially during busy mornings. Step outside to the large covered patio, a perfect space for enjoying quiet mornings with coffee or winding down in the evening. Surrounded by nature and protected from the elements, this patio becomes an extension of the home-a space to relax, entertain, or simply enjoy the view. Welcome Home!
Listing Courtesy of Kristen Schramme, Keller Williams Legacy (210) 482-9094
Property Features
Location Information
County
Bexar
MLS Area
0101
Neighborhood Amenities
Controlled Access
Subdivision
BRIGGS RANCH
Interior Features
Room Dimensions
Dining: 13x10, Kitchen: 13x12, Family: 16x18, MasterBR: 14x16, BR2: 12x11, BR3: 11x11
Fireplace Description
Not Applicable
Interior
One Living Area, Liv/Din Combo, Eat-In Kitchen, Island Kitchen, Walk-In Pantry, Utility Room Inside, 1st Floor Lvl/No Steps, Open Floor Plan, Laundry Main Level, Laundry Room, Walk in Closets
Heating
Central
Master Bedroom Description
Walk-In Closet, Ceiling Fan, Full Bath
Heating Fuel
Electric
Master Bathroom Description
Shower Only, Separate Vanity, Double Vanity
Cooling
One Central
Has Dining Room
Yes
Floors
Carpeting, Ceramic Tile
Has Family Room
Yes
Exterior Features
Style
One Story, Traditional
Parking Description
Two Car Garage
Construction
Pre-Owned
Has Garage
Yes
Exterior
Patio Slab, Covered Patio, Privacy Fence, Sprinkler System, Double Pane Windows
Garage Spaces
2
Manufacturer
Prestige Home
Pool/Spa Description
None
Foundation
Slab
Lot Size
0.193
Roof
Metal
Lot Description
County VIew
Water / Sewer
Water System, Sewer System
Is One Story
Yes
School
School District
Medina Valley I.S.D.
Jr. High School
Loma Alta
Elementary School
Ladera
High School
Medina Valley
Additional Information
Proposed Terms
Conventional, FHA, VA, Cash
Status
Active Option
Property Type
SFR
Is Short Sale
No
Property SubType
Single Family Detached
HOA Fee
$1,756
Year Built
2019
HOA Frequency
Annually
Similar Listings


Mortgage Calculator
$1,867
per month
30 Year Fixed. 3.52% Interest Rate.
Principal + Interest
$1,441
Monthly Tax
$333
Monthly Insurance
$93
yrs
%
$
$
Based on a fully amortized fixed rate loan. Ask your agent for the tax rates in your area. Insurance estimate is based on an average cost, your final premium cost will be determined by the type of coverage you select. This program only provides an estimate.
Schools
Walk Score
Real Estate IDX Powered by iHomefinder