
378 JORDANS ESTATE, SAN ANTONIO, TX 78264
Homes for sale in San Antonio.
Homes for sale in 78264.
List Price$399,990
378 Jordans Estate
San Antonio, TX 78264

Listing #1932004
4
Bedrooms
3 full
Bathrooms
2,025
Square Feet
House
Type
About This Property
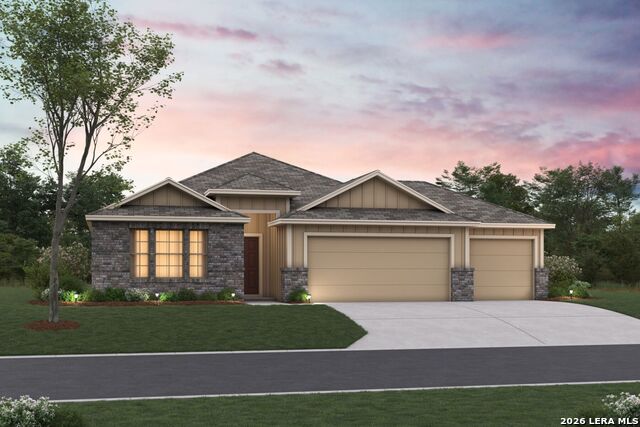
**READY NOW with Self-Guided Tour Available** New 4-Bedroom Home for Sale in San Antonio, TX Welcome to 378 Jordans Estate in San Antonio Etj, where smart design and easy everyday living come together across a single level.***Key Features:* 4 bedrooms with owner's suite in its own private corner* 3 full bathrooms* 2,025 square feet of living space* 2-car front loading garage***Neighborhood & Location Benefits:* Peaceful setting with quick access to San Antonio* Nearby parks and outdoor recreation* Convenient routes to shopping and everyday essentials* Established area with thoughtful community planning***The open layout blends the kitchen, dining, and family areas into one shared hub that keeps everyone connected. This seamless flow makes the home ideal for relaxed evenings and effortless entertaining.***The owner's suite rests well apart from the remaining bedrooms, giving privacy without sacrificing accessibility. With three full bathrooms placed for convenience, comfort stays consistent throughout the home.
Seller's Representative
Escape Realty
Similar Listings




Schools
Walk Score

© 2026 LERA MLS. All rights reserved.
© 2026 LERA MLS. All rights reserved.
The data relating to real estate on this website comes in part from the Internet Data Exchange (IDX) Program of the LERA MLS. IDX information is provided exclusively for consumers' personal non-commercial use and may not be used for any purpose other than to identify prospective properties consumers may be interested in purchasing. All Information Is Deemed Reliable But Is Not Guaranteed Accurate.
LERA MLS data last updated at August 20, 2026, 9:34 AM CT
Real Estate IDX Powered by iHomefinder