
3726 COLTER, SAN ANTONIO, TX 78247
Homes for sale in San Antonio.
Homes for sale in 78247.
List Price$364,900
3726 Colter
San Antonio, TX 78247

Listing #1934501
3
Bedrooms
2 full
Bathrooms
1,654
Square Feet
House
Type
About This Property
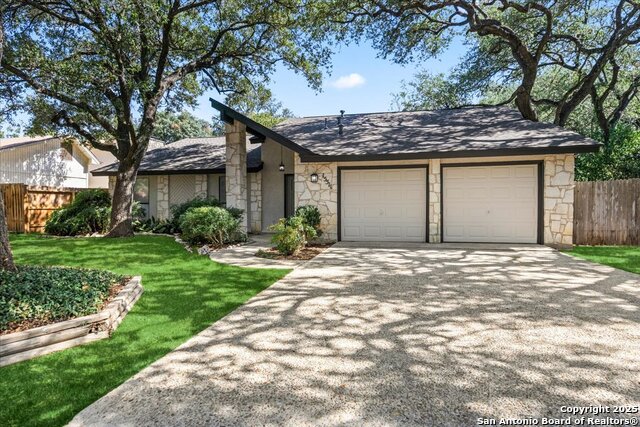
Beautifully updated one-story home featuring 3 bedrooms, 2 baths, and 1,654 sq ft of thoughtfully designed living space, plus a brand-new 450 sq ft deck. The spacious, open layout is ideal for both everyday living and entertaining. The kitchen has been refreshed with quartz countertops, stainless steel appliances, and painted cabinetry, complemented by modern light fixtures throughout. Enjoy luxury vinyl plank flooring throughout the home - no carpet - creating a clean, contemporary feel. Recent upgrades include all new double-pane windows, a new furnace, new HVAC ductwork, and a new water heater, along with added insulation brought up to code for improved energy efficiency. The exterior has been freshly painted with siding repairs completed, and the property features a new perimeter fence, trimmed trees, and a low-maintenance xeriscaped front and backyard with an irrigation system designed for plant care. A two-car garage adds convenience and storage, while the expansive new deck provides the perfect space for outdoor living and entertaining. This move-in-ready one-story home offers a rare combination of modern updates, efficiency, and low-maintenance living.
Seller's Representative
1st Choice West
Similar Listings


Schools
Walk Score

© 2026 LERA MLS. All rights reserved.
© 2026 LERA MLS. All rights reserved.
The data relating to real estate on this website comes in part from the Internet Data Exchange (IDX) Program of the LERA MLS. IDX information is provided exclusively for consumers' personal non-commercial use and may not be used for any purpose other than to identify prospective properties consumers may be interested in purchasing. All Information Is Deemed Reliable But Is Not Guaranteed Accurate.
LERA MLS data last updated at June 26, 2026, 8:53 PM CT
Real Estate IDX Powered by iHomefinder