
3603 HUNTERS CLIFF, SAN ANTONIO, TX 78230
Homes for sale in San Antonio.
Homes for sale in 78230.
List Price$795,000
3603 Hunters Cliff
San Antonio, TX 78230

Listing #1949610
4
Bedrooms
3 full, 1 partial
Bathrooms
3,083
Square Feet
House
Type
About This Property
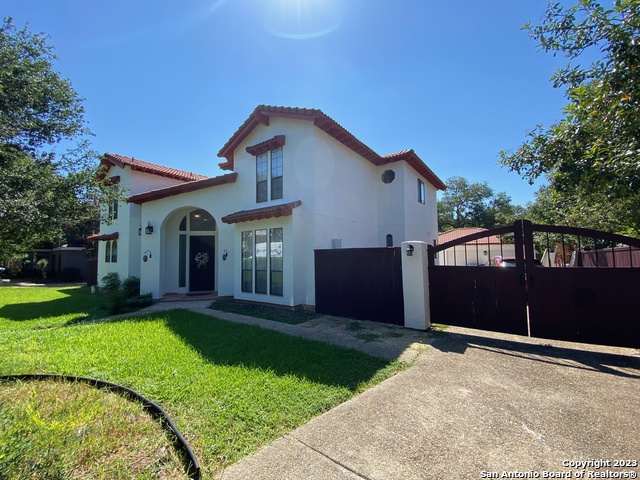
Welcome to 3603 Hunters Cliff, a truly rare custom Spanish-style residence on a premier corner lot in the heart of Hunters Creek. Homes with this level of architectural character, privacy, and thoughtful upgrades rarely become available in the neighborhood. The property is shaded by mature trees adjacent to a cul-de-sac and located approximately 300 yards from access to a greenway where deer roam and dogs can run. This 4-bedroom, 3.5-bath home with a dedicated office and 2-car garage blends timeless design with over $110K+ in upgrades including an expansive kitchen remodel, new wood flooring throughout, and smart home features. With only two owners since it was custom built, the pride of ownership is evident throughout. The striking facade sets the tone with signature arched balconies, mature oak trees, and classic Spanish influences that make this home stand apart the moment you arrive. Inside, you'll find Saltillo tile flooring, rich wood accents, arched architectural openings, and a stunning dual-sided limestone fireplace that anchors the main living spaces. The spacious primary suite features beautiful exposed wood beam ceilings, adding warmth and authenticity to the retreat-like setting. The thoughtfully designed layout offers three secondary bedrooms upstairs along with a versatile loft space and access to the home's iconic covered balcony, providing flexible living, workspace, or guest accommodations. Multiple living and dining areas throughout the home create excellent flow for both everyday living and entertaining, while the kitchen offers generous workspace and a large island ideal for gatherings. Outdoors, enjoy a private backyard oasis complete with a sparkling pool, covered pergola seating area, and mature landscaping, perfect for relaxing or hosting year-round. Seller is open to offering creative financing with approximately 30% down, 4% interest rate, and a 7-year balloon for qualified buyers. Situated on a tree-filled corner lot with exceptional curb appeal, this architectural standout is truly one of a kind in Hunters Creek. No public open houses, private tours only. Reach out to schedule. MULTIPLE offers received.
Seller's Representative
LPT Realty, LLC
Similar Listings
Schools
Walk Score

© 2026 LERA MLS. All rights reserved.
© 2026 LERA MLS. All rights reserved.
The data relating to real estate on this website comes in part from the Internet Data Exchange (IDX) Program of the LERA MLS. IDX information is provided exclusively for consumers' personal non-commercial use and may not be used for any purpose other than to identify prospective properties consumers may be interested in purchasing. All Information Is Deemed Reliable But Is Not Guaranteed Accurate.
LERA MLS data last updated at June 7, 2026, 7:54 PM CT
Real Estate IDX Powered by iHomefinder