
3526 MCCORMICK STREET, SAN ANTONIO, TX 78247
Homes for sale in San Antonio.
Homes for sale in 78247.
List Price$289,000
3526 McCormick Street
San Antonio, TX 78247



Listing #1968624
4
Bedrooms
2 full, 1 partial
Bathrooms
2,214
Square Feet
House
Type
About This Property
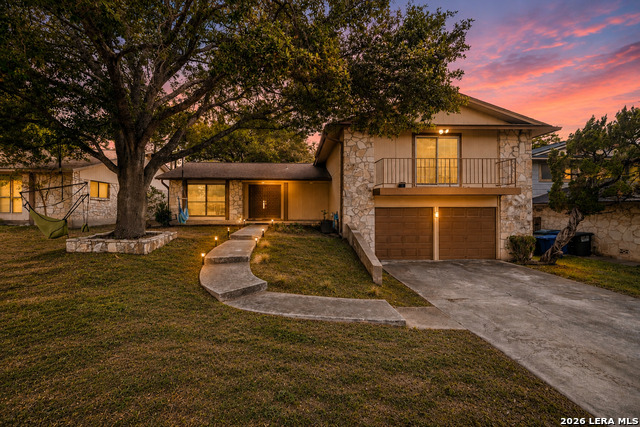
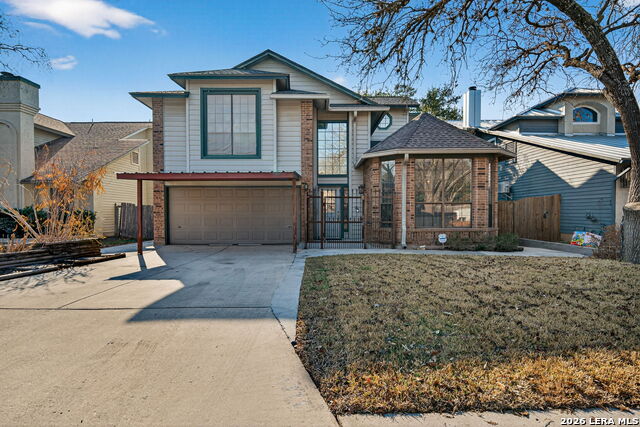
Some houses are staged for photos. Some houses were built for actual life. Desirable split level floor plan built for living. Parties. Holiday chaos. Late night kitchen snacks. Movies in the living room. A backyard that's seen years of memories & still has room for more. This 4bed, 2.5bath home offers 2,214 sqft, 2 living areas, airy natural light, a fireplace, oversized 2 car garage w/ workshop space, multiple storage closets, & timeless Texas limestone curb appeal that feels quintessentially San Antonio. Major updates already handled: gas furnace replaced '25, AC serviced '25, gas water heater replaced '22. And here's the important part: this home has been intentionally positioned well below comparable properties, creating a rare chance to get into a larger home and make updates over time without paying someone else's renovation premium. The sellers are packed. Ready to go. Ready for the next family to write the next chapter! Available via appointment only (HAR primary source)
Listing Courtesy of Tinaya Sisler, The Sears Group (830) 832-9735
Property Features
Location Information
County
Bexar
MLS Area
1400
Neighborhood Amenities
Park/Playground, Other - See Remarks
Subdivision
Eden
Interior Features
Room Dimensions
Kitchen: 14x10, Family: 22x14, MasterBR: 17x17, BR2: 14x11, BR3: 11x14, BR4: 9x10
Has Family Room
Yes
Interior
Two Living Area, Liv/Din Combo, Eat-In Kitchen, Breakfast Bar, All Bedrooms Upstairs, High Ceilings, Cable TV Available, High Speed Internet, Laundry Lower Level, Laundry Room, Walk in Closets
Fireplace Description
Not Applicable
Master Bedroom Description
Upstairs, Walk-In Closet, Full Bath
Heating
Central, Other
Master Bathroom Description
Tub/Shower Combo, Separate Vanity, Double Vanity
Heating Fuel
Natural Gas
1/2 Baths
1
Cooling
One Central
Has Dining Room
Yes
Floors
Carpeting, Laminate, Other
Exterior Features
Style
Split Level
Parking Description
Two Car Garage
Construction
Pre-Owned
Has Garage
Yes
Manufacturer
Unkown
Garage Spaces
2
Foundation
Slab
Pool/Spa Description
None
Roof
Composition
Lot Size
0.182
Water / Sewer
City
School
School District
North East I.S.D.
Jr. High School
Driscoll
Elementary School
Wetmore Elementary
High School
Macarthur
Additional Information
Proposed Terms
Conventional, FHA, VA, Cash
Year Built
1978
Property Type
SFR
Status
New
Property SubType
Single Family Detached
Similar Listings
Mortgage Calculator
$1,348
per month
30 Year Fixed. 3.52% Interest Rate.
Principal + Interest
$1,041
Monthly Tax
$240
Monthly Insurance
$67
yrs
%
$
$
Based on a fully amortized fixed rate loan. Ask your agent for the tax rates in your area. Insurance estimate is based on an average cost, your final premium cost will be determined by the type of coverage you select. This program only provides an estimate.
Schools
Walk Score

© 2026 LERA MLS. All rights reserved.
© 2026 LERA MLS. All rights reserved.
The data relating to real estate on this website comes in part from the Internet Data Exchange (IDX) Program of the LERA MLS. IDX information is provided exclusively for consumers' personal non-commercial use and may not be used for any purpose other than to identify prospective properties consumers may be interested in purchasing. All Information Is Deemed Reliable But Is Not Guaranteed Accurate.
LERA MLS data last updated at May 20, 2026, 8:14 PM CT
Real Estate IDX Powered by iHomefinder