
3512 MCALISTER, SCHERTZ, TX 78154
Homes for sale in Schertz.
Homes for sale in 78154.
3512 McAlister
Schertz, TX 78154
List Price$347,000



Listing #1869927
3
Bedrooms
2 full, 1 partial
Bathrooms
2,318
Square Feet
House
Type
About This Property
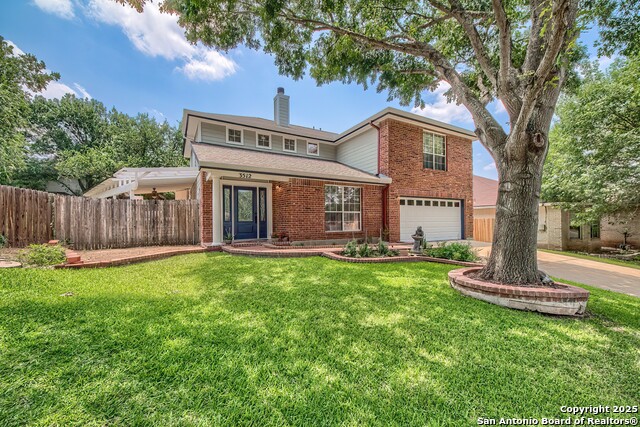
Love a neighborhood with mature trees but want an HGTV worthy home that feels new with all the gorgeous modern updates with a fun outdoor space? You have found it in this Schertz beauty! It's rare to find a gated neighborhood in this coveted community but this doll sits in one. Jump off I-35 and wind through serene Schertz Parkway to slip into Carolina Crossing. At the end of a cul-de-sac find a stately brick two story, sitting on a rise under towering oak trees and surrounded by lush lawn and landscaping. A brick walkway welcomes you onto the friendly front porch and into the home with its gorgeous luxury vinyl floors. Step into the foyer and find a large office tucked behind pretty french doors with a view out the front. The welcoming living space is open to the kitchen, awash with natural light from new windows, and offers sweeping view of the gorgeous backyard. The kitchen is a chef's dream with chic yet timeless indigo and white cabinetry, upscale, sleek stainless appliances and high level granite countertops. Sip your coffee and watch the birds in the darling dining nook with its cozy window shelf and giant picture window. The utility room is plenty big enough for its double duty as a pantry and laundry space complete with a cheery window. A half bath is tucked away under the stairs with stunning cerulean glass vessel sink and farmhouse quartz top vanity. Upstairs find the bedrooms -- all of especially generous size and all with walk-in closets, so often hard to find. The secondary bedrooms share a sleek, modern bathroom with an aqua frosted vessel sink on quartz top vanity and updated tile surround for the tub/shower combo so thoughtfully designed you will appreciate it for more than its beauty. The bottle shelf extends the length of the shower--something seen in only high end custom homes. The primary ensuite allows plenty of room for a California king and sitting area, exercise space or second office nook. The adjacent bath is truly luxurious with eye-catching floor-to ceiling marble style tile, freestanding oval tub, open walk-in shower with an inlaid bottle shelf, long double vanity in happy periwinkle, elegant mirror and sleek brushed nickel fixtures, all warmed by natural light from a large oval window. It is obvious that no detail has been overlooked in this home as the owners updated it lovingly for her mother to enjoy so know these upgrades are all first class! Outside find more to love with a yard so well maintained you will wonder if the foliage is real. Brick planters throughout dress up the space around mature oak trees, making gardening lovely as well as practical. Flagstone floor stretches from the covered patio all the way to the outdoor kitchen which truly invites the party. An attractive storage shed is a perfect place to store all your yard tools and more, leaving room in the two car garage for your actual vehicles! A new water heater and newer roof mean big ticket items are in order. All this in the convenient city of Schertz, located between San Antonio and New Braunfels, minutes from military bases, with easy access to the downtowns of both and the summer fun along the rivers. Award winning Schertz-Cibolo-Universal City ISD is another big plus for this home above others you may consider. If you want a complete package at an affordable price, hurry to this one before someone else calls her home.
Listing Courtesy of Linda Zimmerhanzel, Zest Realty (210) 392-8088
Property Features
Location Information
County
Guadalupe
MLS Area
2705
Neighborhood Amenities
Controlled Access
Subdivision
Carolina Crossing
Interior Features
Room Dimensions
Dining: 12x8, Living: 20x18, Kitchen: 13x8, MasterBR: 21x15, BR2: 13x13, BR3: 12x12
Has Family Room
Yes
Interior
One Living Area, Eat-In Kitchen, Breakfast Bar, Walk-In Pantry, Study/Library, Utility Room Inside, All Bedrooms Upstairs, Open Floor Plan, High Speed Internet, All Bedrooms Downstairs, Laundry Main Level, Laundry Lower Level, Laundry Room, Telephone, Walk in Closets
Fireplace Description
Not Applicable
Master Bedroom Description
Upstairs, Walk-In Closet, Ceiling Fan, Full Bath
Heating
Central
Master Bathroom Description
Tub/Shower Separate, Double Vanity
Heating Fuel
Electric
1/2 Baths
1
Cooling
One Central
Has Dining Room
Yes
Floors
Carpeting, Ceramic Tile, Vinyl
Exterior Features
Style
Two Story, Traditional
Water Supplier
CITY
Construction
Pre-Owned
Electric Supplier
GVEC
Exterior
Patio Slab, Covered Patio, Bar-B-Que Pit/Grill, Privacy Fence, Sprinkler System, Storage Building/Shed, Has Gutters, Mature Trees
Parking Description
Two Car Garage, Attached
Manufacturer
Unknown
Has Garage
Yes
Foundation
Slab
Garage Spaces
2
Roof
Heavy Composition
Pool/Spa Description
None
Water / Sewer
Water System
Lot Size
0.154
Sewer Supplier
CITY
Lot Description
Cul-de-Sac/Dead End, Mature Trees (ext feat)
School
School District
Schertz-Cibolo-Universal City ISD
Jr. High School
Wilder
Elementary School
Paschall
High School
Clemens
Additional Information
Proposed Terms
Conventional, FHA, VA, TX Vet, Cash
Status
Active Option
Property Type
SFR
Is Short Sale
No
Property SubType
Single Family Detached
HOA Fee
$108
Year Built
1998
HOA Frequency
Quarterly
Similar Listings


Mortgage Calculator
$1,619
per month
30 Year Fixed. 3.52% Interest Rate.
Principal + Interest
$1,250
Monthly Tax
$289
Monthly Insurance
$80
yrs
%
$
$
Based on a fully amortized fixed rate loan. Ask your agent for the tax rates in your area. Insurance estimate is based on an average cost, your final premium cost will be determined by the type of coverage you select. This program only provides an estimate.
Schools
Walk Score
Real Estate IDX Powered by iHomefinder