
351 AVE MARIA, SAN ANTONIO, TX 78216
Homes for sale in San Antonio.
Homes for sale in 78216.
351 Ave Maria
San Antonio, TX 78216
List Price$419,900



Listing #1921325
3
Bedrooms
2 full, 1 partial
Bathrooms
2,236
Square Feet
House
Type
About This Property
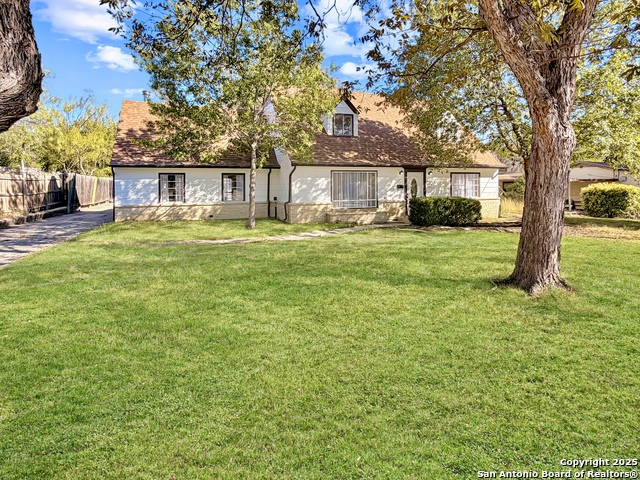
Designer Home on .5 Acre Lot Near the Quarry! Beautifully remodeled and designed with luxury finishes, this 3 bedroom, 2.5 bath home sits on a .507 acre lot with colorful landscaping, mature trees, and no HOA. Enjoy an open concept layout filled with natural light, a stunning kitchen with quartz countertops, gas cooking, stainless steel appliances, and luxury flooring throughout. The primary suite offers a spa-style shower and double vanities, while the second living area features a red Mid-Century fireplace and French doors leading to a private backyard retreat. A three-car carport, workshop, and cooled shed add versatility and value. Located near the Quarry, North Star Mall, top restaurants, and major highways for easy access to everything San Antonio has to offer. Move-in ready and priced to sell-schedule your showing today!
Listing Courtesy of Jesus Meave, M Effect Realty (210) 396-1763
Property Features
Location Information
County
Bexar
MLS Area
0900
Neighborhood Amenities
None
Subdivision
STARLIT HILLS
Interior Features
Room Dimensions
Living: 22x14, Kitchen: 13x12, Family: 22x20, MasterBR: 15x14, BR2: 22x15, BR3: 23x13
Has Family Room
Yes
Interior
Two Living Area, Liv/Din Combo, Eat-In Kitchen, Two Eating Areas, Island Kitchen, Walk-In Pantry, High Ceilings, Open Floor Plan, High Speed Internet, Laundry Main Level, Walk in Closets, Attic - Floored
Fireplace Description
One, Living Room
Master Bedroom Description
DownStairs, Walk-In Closet, Ceiling Fan, Full Bath
Heating
Central
Master Bathroom Description
Shower Only, Double Vanity
Heating Fuel
Natural Gas
1/2 Baths
1
Cooling
One Central
Has Dining Room
Yes
Floors
Vinyl
Exterior Features
Style
Two Story
Sewer Supplier
SAWS
Construction
Pre-Owned
Water Supplier
SAWS
Exterior
Patio Slab, Covered Patio, Privacy Fence, Chain Link Fence, Storage Building/Shed, Has Gutters, Mature Trees, Workshop
Electric Supplier
CPS
Manufacturer
UNK
Parking Description
None/Not Applicable
Foundation
Slab
Pool/Spa Description
None
Roof
Composition, Other
Lot Size
0.507
Water / Sewer
Water System, Sewer System, City
School
School District
North East I.S.D.
Jr. High School
Nimitz
Elementary School
Olmos
High School
Lee
Additional Information
Proposed Terms
Conventional, FHA, VA, Cash
Year Built
1953
Property Type
SFR
Status
New
Property SubType
Single Family Detached
Miscellaneous
Virtual Tour
Similar Listings


Mortgage Calculator
$1,959
per month
30 Year Fixed. 3.52% Interest Rate.
Principal + Interest
$1,513
Monthly Tax
$349
Monthly Insurance
$97
yrs
%
$
$
Based on a fully amortized fixed rate loan. Ask your agent for the tax rates in your area. Insurance estimate is based on an average cost, your final premium cost will be determined by the type of coverage you select. This program only provides an estimate.
Schools
Walk Score
Real Estate IDX Powered by iHomefinder