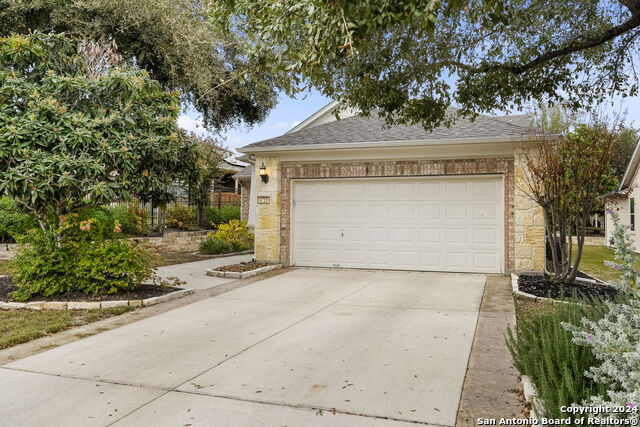
3505 GRANT RAPIDS, SAN ANTONIO, TX 78253

Homes for sale in San Antonio.

Homes for sale in 78253.


3505 Grant Rapids

San Antonio, TX 78253

Status of the property has changed, please contact for details

List Price$283,900

Listing Image Listing Image Listing Image Listing Image Listing Image Listing Image Listing Image

Listing #1913610

2

Bedrooms

2 full

Bathrooms

1,413

Square Feet

House

Type

About This Property

Relaxed Living at its Best! Imagine mornings on your sun-dappled patio with coffee in hand, surrounded by lovely landscaping and the gentle rustle of the breeze on your spacious corner lot. This bright and open home welcomes you with an easy-flow split-bedroom layout, a bonus room perfect for hobbies or card games, and a freshly painted wrought iron fence that adds just the right touch of charm. The new insulated garage door (2025), new H20 heater (12/25) and solar panels keep life comfortable-and the electric bills delightfully low. Located in San Antonio's premier 55+ Del Webb community, every day can feel like a vacation with resort-style amenities including indoor and outdoor pools, pickleball (your new favorite sport!), a grand clubhouse with ballroom, fitness center, and miles of scenic walking trails. Whether you're making new friends, hosting old ones, or just relaxing into this next great chapter-you'll wonder why you didn't move here sooner!

Listing Courtesy of Joan Stolte, Real Broker, LLC (210) 842-2011

Property Features

Location Information

County

Bexar

MLS Area

0102

Neighborhood Amenities

Controlled Access, Pool, Tennis, Clubhouse, Park/Playg

Subdivision

Hill Country Retreat

Interior Features

Room Dimensions

Dining: 14x11, Living: 18x11, Kitchen: 16x12, MasterBR: 13x12, BR2: 12x10

Fireplace Description

Not Applicable

Interior

One Living Area, Liv/Din Combo, Eat-In Kitchen, Two Eating Areas, Study/Library, Utility Room Inside, Secondary Bedroom Down, 1st Floor Lvl/No Steps, High Ceilings, Open Floor Plan, Cable TV Available, High Speed Internet, All Bedrooms Downstairs, Laundry Main Level, La

Heating

Central

Master Bedroom Description

Split, DownStairs, Walk-In Closet, Ceiling Fan, Full Bath

Heating Fuel

Natural Gas

Master Bathroom Description

Shower Only, Double Vanity

Cooling

One Central

Has Dining Room

Yes

Floors

Ceramic Tile, Laminate

Has Family Room

Yes

Accessibility

Doors w/Lever Handles, Flooring Modifications, No Ca

Exterior Features

Style

One Story

Electric Supplier

CPS

Construction

Pre-Owned

Parking Description

Two Car Garage

Exterior

Covered Patio, Wrought Iron Fence, Sprinkler System, Solar Screens, Has Gutters

Has Garage

Yes

Manufacturer

Pulte

Garage Spaces

2

Foundation

Slab

Pool/Spa Description

None

Roof

Composition

Lot Size

0.116

Water / Sewer

Water System, Sewer System

Lot Description

Corner

Sewer Supplier

SAWS

Is One Story

Yes

Water Supplier

SAWS

School

School District

Northside

Jr. High School

Briscoe

Elementary School

Cole

High School

Taft

Additional Information

Proposed Terms

Conventional, FHA, VA, Cash

Is Short Sale

No

Property Type

SFR

HOA Fee

$556.5

Property SubType

Single Family Detached

HOA Frequency

Quarterly

Year Built

2017

Miscellaneous

Builder 10-Year Warranty, Cluster Mail Box

Status

Active

Similar Listings

Mortgage Calculator

$1,325

per month

30 Year Fixed. 3.52% Interest Rate.

Principal + Interest

$1,023

Monthly Tax

$236

Monthly Insurance

$66

yrs

%

$

$

Based on a fully amortized fixed rate loan. Ask your agent for the tax rates in your area. Insurance estimate is based on an average cost, your final premium cost will be determined by the type of coverage you select. This program only provides an estimate.

Schools

Walk Score

Real Estate IDX Powered by iHomefinder