
341 MOUNTAIN OAK, CASTROVILLE, TX 78009
Homes for sale in Castroville.
Homes for sale in 78009.
341 Mountain Oak
Castroville, TX 78009
List Price$377,800

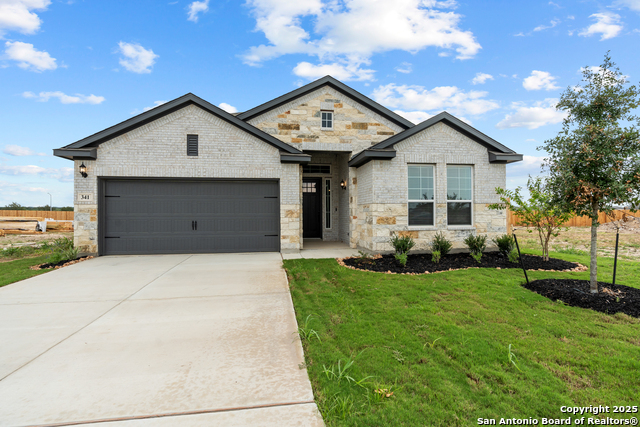


Listing #1868128
3
Bedrooms
3 full
Bathrooms
2,142
Square Feet
House
Type
About This Property
Move in Ready! Charming 3-Bed, 3-Bath Home with Office & Vaulted Ceilings - Minutes from Lackland & Fort Sam Welcome to your dream home in a peaceful, up-and-coming neighborhood full of charm and character. This beautifully designed 3-bedroom, 3-bathroom home includes a dedicated office space, perfect for remote work or a quiet retreat. Located in a quiet small town just minutes from both Lackland AFB and Fort Sam Houston, you'll enjoy the best of both tranquility and convenience. Step inside to be greeted by soaring vaulted ceilings that create a sense of openness and grandeur throughout the main living areas. Natural light pours in through expansive windows, highlighting the spacious layout and stylish finishes. The open-concept kitchen and living room provide the perfect setting for entertaining or family gatherings, while still offering cozy comfort. Each bedroom is generously sized, including a luxurious primary suite. The additional two full bathrooms ensure space and comfort for family and guests. The dedicated office space adds functionality and flexibility to the home's layout. Outside, enjoy a quiet back patio with plenty of room to relax, garden, or entertain. Whether you're settling in for the long term or seeking a smart investment, this home offers tremendous value in a neighborhood that's growing fast and full of potential. Don't miss this opportunity to own a spacious, stylish home in a location that perfectly balances peaceful small-town living with quick access to San Antonio's key military hubs and city amenities.
Listing Courtesy of Katie Craig, Chesmar Homes (210) 887-1197
Open House
Sunday, Oct 5
12:00 PM - 5:00 PM
Property Features
Location Information
County
Medina
MLS Area
0101
Neighborhood Amenities
Controlled Access, Park/Playground, Jogging Trails
Subdivision
ALSATIAN OAKS
Interior Features
Room Dimensions
Living: 17x25, Kitchen: 23x11, MasterBR: 13x15, BR2: 12x10, BR3: 12x11
Fireplace Description
Not Applicable
Interior
One Living Area, Eat-In Kitchen, Two Eating Areas, Island Kitchen, Walk-In Pantry, Study/Library, Utility Room Inside, 1st Floor Lvl/No Steps, High Ceilings, Open Floor Plan, Cable TV Available, High Speed Internet
Heating
Central
Master Bedroom Description
DownStairs, Walk-In Closet, Ceiling Fan
Heating Fuel
Natural Gas
Master Bathroom Description
Shower Only
Cooling
One Central
Has Dining Room
Yes
Floors
Carpeting, Ceramic Tile
Has Family Room
Yes
Accessibility
Level Lot, Level Drive, No Stairs, Full Bath/Bed on 1
Exterior Features
Style
One Story
Water Supplier
CPW
Is New Construction
Yes
Electric Supplier
CPS
Construction
New
Parking Description
Two Car Garage
Manufacturer
Chesmar Homes
Has Garage
Yes
Foundation
Slab
Garage Spaces
2
Roof
Composition
Pool/Spa Description
None
Water / Sewer
Water System, Sewer System
Lot Size
0.16
Sewer Supplier
CPW
Is One Story
Yes
School
School District
Medina Valley I.S.D.
Jr. High School
Medina Valley
Elementary School
Castroville Elementary
High School
Medina Valley
Additional Information
Proposed Terms
Conventional, FHA, VA, Cash
Status
Price Change
Property Type
SFR
HOA Fee
$550
Property SubType
Single Family Detached
HOA Frequency
Annually
Year Built
2025
Similar Listings

Mortgage Calculator
$1,763
per month
30 Year Fixed. 3.52% Interest Rate.
Principal + Interest
$1,361
Monthly Tax
$314
Monthly Insurance
$88
yrs
%
$
$
Based on a fully amortized fixed rate loan. Ask your agent for the tax rates in your area. Insurance estimate is based on an average cost, your final premium cost will be determined by the type of coverage you select. This program only provides an estimate.
Schools
Walk Score
Real Estate IDX Powered by iHomefinder